Welcome to your private sanctuary. Positioned perfectly on 4.62 rolling acres, this spectacular property captures breathtaking, unobstructed panoramic views of both Mt. Shasta and Mt. Lassen. Located in the Grant School District, this estate offers the ultimate combination of rural tranquility and close-to-town convenience.
Pass through your private gated driveway to discover an immaculate 3,200-square-foot main residence designed for seamless indoor-outdoor living. The expansive floor plan features 3 spacious bedrooms, 3 full bathrooms, and a massive 800-square-foot bonus room perfect for a home theater, game room, or executive home office.
Car enthusiasts, hobbyists, and adventure-seekers will find their paradise here. The property boasts an attached 3-car garage for daily convenience, plus a separate, detached 3-car garage--providing unparalleled storage for boats, RVs, classic cars, or a dedicated workshop. Whiskeytown Lake, hospitals, shopping, restaurants, mountain biking, and walking trails all within minutes!
For sale
$995,000
15368 Mountain Shadows Dr, Redding, CA 96001
3beds
--sqft
:
Get pre-qualified$6,356/mo
Single Family Residence
Built in 1992
4.62 Acres Lot
$948,200 Zestimate®
$--/sqft
$-- HOA
What's special
Private gated drivewayExpansive floor planSeamless indoor-outdoor living
- 44 days |
- 471 |
- 19 |
Zillow last checked:
Listing updated:
Listed by:
Jen A Sunde 530-209-6131,
Wahlund & Co. Realty Group,
Tom Brown 530-949-8698,
Wahlund & Co. Realty Group
Source: SMLS,MLS#: 26-2872
Facts & features
Interior
Bedrooms & bathrooms
- Bedrooms: 3
- Bathrooms: 3
- Full bathrooms: 3
Heating
- Forced Air
Cooling
- Has cooling: Yes
Features
- Pantry, Breakfast Bar, Double Vanity
- Flooring: Tile, Luxury Vinyl
- Windows: Window Coverings, Double Pane Windows
- Has basement: No
- Has fireplace: Yes
- Fireplace features: Living Room
Property
Parking
- Total spaces: 6
- Parking features: Boat
Features
- Levels: Two
- Pool features: None
- Has view: Yes
- View description: Open, Panoramic, City
Lot
- Size: 4.62 Acres
- Features: Level, Other
Details
- Parcel number: 041690003000
Construction
Type & style
- Home type: SingleFamily
- Architectural style: Traditional
- Property subtype: Single Family Residence
Materials
- Stucco
- Foundation: Raised, Concrete Perimeter
Condition
- Year built: 1992
Community & HOA
Community
- Security: Smoke Detector(s)
- Subdivision: Middletown Park
HOA
- Has HOA: Yes
- Amenities included: Gated
Location
- Region: Redding
Financial & listing details
- Tax assessed value: $703,969
- Annual tax amount: $7,548
- Date on market: 6/13/2026
- Listing terms: Conventional,Cash,VA Loan
- Electric utility on property: Yes
- Road surface type: Asphalt
Estimated market value
$948,200
$901,000 - $996,000
$3,576/mo
Price history
| Date | Event | Price |
|---|---|---|
| 6/13/2026 | Listed for sale | $995,000 |
Source:  SMLS #26-2872 Report a problem SMLS #26-2872 Report a problem | ||
Public tax history
| Year | Property taxes | Tax assessment |
|---|---|---|
| 2025 | $7,548 +1.5% | $703,969 +2% |
| 2024 | $7,434 +1.7% | $690,167 +2% |
| 2023 | $7,308 +2.6% | $676,635 +2% |
| 2022 | $7,122 +2% | $663,369 +2% |
| 2021 | $6,981 -1.3% | $650,362 +1% |
| 2020 | $7,071 +4.7% | $643,694 +2% |
| 2019 | $6,751 -5.2% | $631,073 +2% |
| 2018 | $7,125 +9% | $618,700 +2% |
| 2017 | $6,536 +2.7% | $606,569 +2% |
| 2016 | $6,366 +1.6% | $594,677 +1.5% |
| 2015 | $6,267 | $585,745 |
Find assessor info on the county website
Monthly payment
Est. payment
Payment breakdown
Explore the cost of this home by adjusting the details. Changes won't be saved.Climate risks
Neighborhood: Centerville
Nearby schools
GreatSchools rating
- 8/10Grant Elementary SchoolGrades: K-8Distance: 0.9 mi
- 9/10Shasta High SchoolGrades: 9-12Distance: 5.5 mi
- $723,8003 bd2 ba2.2k sqft8703 Landmark Cir, Redding, CA 96001Off Market
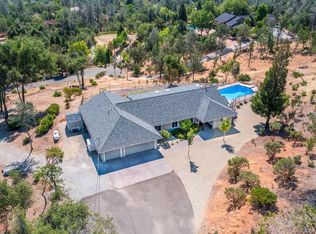
- $601,0003 bd2 ba2.6k sqft15426 Mountain Shadows Dr, Redding, CA 96001Off Market
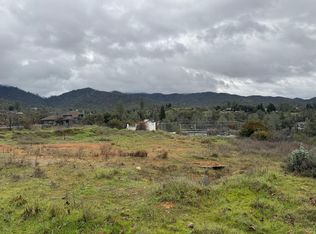
- $119,0003.8 Acres8664 Landmark Cir, Redding, CA 96001Lot/Land
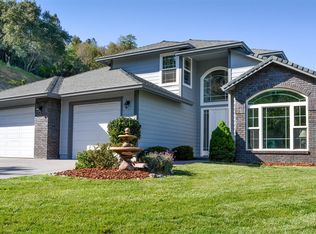
- $831,4005 bd3 ba3k sqft15385 Mountain Shadows Dr, Redding, CA 96001Off Market
- $703,4004 bd3 ba3.3k sqft8702 Landmark Cir, Redding, CA 96001Off Market
- $644,2003 bd2 ba2.5k sqft15465 Vantage Point, Redding, CA 96001Off Market
- $402,6005.67 Acres15361 Mountain Shadows Dr, Redding, CA 96001Off Market
- $770,4005 bd5 ba3.2k sqft15425 Mountain Shadows Dr, Redding, CA 96001Off Market
A local agent can set up tours, give advice and negotiate with sellers.
Similar homes
- $699,0004 bd2 ba2.9k sqft15624 Ranchland Dr, Redding, CA 96001For Sale
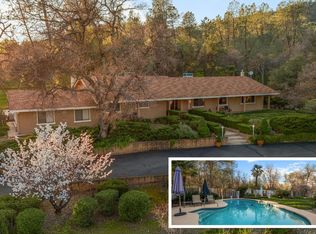 MLS ID #26-3496, Kristin E Ross. SMLS
 - $1,090,0004 bd4 ba-- sqft8826 Heritage Ct, Redding, CA 96001For Sale
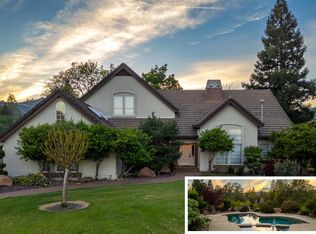 MLS ID #26-1416, Dan Metz. SMLS
 - $959,5003 bd3 ba2.9k sqft2707 Blue Bell Dr, Redding, CA 96001For Sale
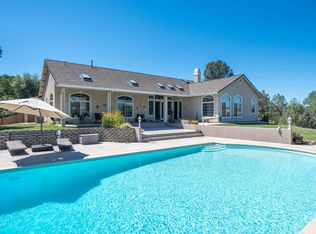 MLS ID #26-2884, Linda Batten. SMLS
 - $785,0004 bd3 ba2.9k sqft15745 Montgomery Ranch Rd, Redding, CA 96001For Sale
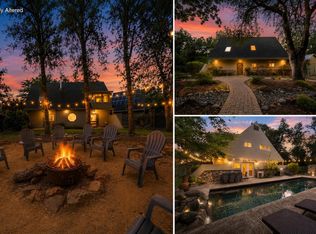 MLS ID #26-3289, Dan Metz. SMLS
 - $1,285,0005 bd4 ba3.9k sqft15450 Middletown Park Dr, Redding, CA 96001For SaleMLS ID #26-3321, Cameron R Middleton. SMLS
- $675,0004 bd3 ba2.9k sqft16201 Plateau Cir, Redding, CA 96001For SaleMLS ID #26-3335, Kevin R Burns. SMLS
- $599,9003 bd3 ba2.4k sqft9057 Simmons Rd, Redding, CA 96001For SaleMLS ID #26-3504, Alex Wittmer. SMLS
- $749,9004 bd4 ba-- sqft7775 Mule Town Rd, Redding, CA 96001For SaleMLS ID #26-3142, Josh Barker. SMLS
- $739,9984 bd4 ba-- sqft15133 Vista Knolls Dr, Redding, CA 96001For SaleMLS ID #26-2128, Stacy Baxter. SMLS
- $549,0003 bd2 ba1.8k sqft15723 Highland Point Way, Redding, CA 96001For SaleMLS ID #26-3233, Eric Lewis. SMLS
- $1,100,0004 bd3 ba3.1k sqft3350 Mountain Oak Dr, Redding, CA 96001For SaleMLS ID #26-3329, Jen A Sunde. SMLS
- $989,8004 bd3 ba2k sqft17962 Coyote Ln, Anderson, CA 96007For SaleMLS ID #ML82048597, Ben Sprague. MLSListings Inc
- $849,9003 bd3 ba-- sqft3555 Riverview Dr, Redding, CA 96001For SaleMLS ID #26-2111, Josh Barker. SMLS
- $899,5004 bd3 ba3.1k sqft416 Arbor Pl, Redding, CA 96001For SaleMLS ID #26-1214, Brian Dombroski. SMLS
- $599,0004 bd3 ba2.4k sqft3410 Scenic Dr, Redding, CA 96001For SaleMLS ID #26-3545, Michael J Medley. SMLS
- $799,9004 bd3 ba3.4k sqft3197 Pinot Path, Redding, CA 96001For SaleMLS ID #26-2183, Liudmila D Kovalchuk. SMLS
- $725,0003 bd3 ba2.6k sqft3025 Misty Glen Dr, Redding, CA 96001For SaleMLS ID #26-1668, Dan Metz. SMLS
- $991,0003 bd6 ba-- sqft14440 Seabiscuit Ct, Redding, CA 96003For SaleMLS ID #26-1314, Sandra M McKenna. SMLS
- $705,0005 bd2 ba3.2k sqft15947 BUTTERFIELD Lane, Anderson, CA 96007For SaleMLS ID #326060188, Petrana Mallque, KW Vaca Valley. BAREIS
- $699,0003 bd3 ba-- sqft4609 Kilkee Dr, Redding, CA 96001For SaleMLS ID #26-2036, Kristina L Randle. SMLS
Local buyer's agents are ready to help
