3 Bed | 2 Full + 2 Half Bath Townhome in the Highly Desirable Rippon Landing Community! Welcome to this move-in ready, meticulously maintained townhome offering 3 bedrooms, 2 full bathrooms, and 2 half bathrooms in one of Woodbridge’s most sought-after neighborhoods. Enjoy the perfect blend of peaceful suburban living with modern conveniences just minutes away. Step into a sun-drenched main level featuring luxury vinyl plank flooring throughout and an open, spacious layout ideal for everyday living and entertaining. The chef’s kitchen boasts ample cabinetry with sleek modern hardware, generous prep space, and a seamless connection to the bright dining area—perfect for hosting gatherings or casual meals. Off the dining room, step out onto your large private deck—a fantastic space for grilling, lounging, and enjoying spring and summer evenings. The fully finished walkout lower level includes a convenient half bath and a versatile family room that can function as an office, home theater, gym, children playroom, or a cozy retreat. Walk outside to your fenced backyard oasis complete with a patio and space for gardening or outdoor entertaining. Visitor parking and abundant extra guest parking just steps away. Access to Rippon Landing's top tier amenities, including a pool, tot lots, basketball and tennis courts, and walking trails. Unbeatable location close to Potomac Town Center, shopping, dining, entertainment, recreation centers, and more. Enjoy quick access to I-95, Route 1, Route 234, VRE, Fort Belvoir, Quantico, and public transportation.
Sold for $420,000
$420,000
15369 Grist Mill Ter, Woodbridge, VA 22191
3beds
1,650sqft
Townhouse
Built in 1979
1,581 Square Feet Lot
$426,000 Zestimate®
$255/sqft
$2,459 Estimated rent
Home value
$426,000
$396,000 - $460,000
$2,459/mo
Zestimate® history
Owner options
List your home for rent
$2,459/mo
Rent Zestimate®
Find your next renter with Zillow Rental Manager. Plus, with online applications, you can quickly screen prospective tenants – for free.
$2,459/mo
Rent Zestimate®
Refinance and save
$2,719/mo
Est. payment
Refinancing to a lower rate could help reduce your monthly payments and save thousands over the life of the loan.
$2,719/mo
Est. payment
Explore your selling options
Work with a Zillow partner agent
Leverage their expertise and Zillow's premium Showcase listings to get your home seen by more buyers.
Get startedList with your own agent
Get your home in front of millions of buyers by listing it on Zillow.
Learn how to do itSell it yourself
Take full control of how buyers see your home on Zillow by listing For Sale by Owner (FSBO).
List your homeWhat's special
Versatile family roomLarge private deckSun-drenched main levelBright dining areaOpen spacious layoutFenced backyard oasisAmple cabinetry
Zillow last checked:
Listing updated:
Listed by:
Antonio Nguyen 703-975-7335,
Serhant
Bought with:
Christopher Urick
Samson Properties
Source: Bright MLS,MLS#: VAPW2096382
Facts & features
Interior
Bedrooms & bathrooms
- Bedrooms: 3
- Bathrooms: 4
- Full bathrooms: 2
- 1/2 bathrooms: 2
- Main level bathrooms: 1
Rooms
- Room types: Living Room, Dining Room, Primary Bedroom, Bedroom 2, Bedroom 3, Kitchen, Game Room, Foyer, Other, Storage Room, Utility Room
Primary bedroom
- Features: Flooring - Carpet
- Level: Upper
- Area: 154 Square Feet
- Dimensions: 14 X 11
Bedroom 2
- Features: Flooring - Carpet
- Level: Upper
- Area: 110 Square Feet
- Dimensions: 11 X 10
Bedroom 3
- Features: Flooring - Carpet
- Level: Upper
- Area: 88 Square Feet
- Dimensions: 11 X 8
Dining room
- Features: Flooring - Carpet
- Level: Main
- Area: 154 Square Feet
- Dimensions: 14 X 11
Foyer
- Features: Flooring - Carpet
- Level: Main
Game room
- Features: Flooring - Carpet
- Level: Lower
- Area: 154 Square Feet
- Dimensions: 14 X 11
Kitchen
- Features: Flooring - Vinyl, Fireplace - Wood Burning
- Level: Main
- Area: 198 Square Feet
- Dimensions: 18 X 11
Living room
- Features: Flooring - Carpet
- Level: Main
- Area: 228 Square Feet
- Dimensions: 19 X 12
Other
- Level: Lower
Storage room
- Level: Unspecified
Utility room
- Level: Unspecified
Heating
- Heat Pump, Electric
Cooling
- Central Air, Heat Pump, Electric
Appliances
- Included: Dishwasher, Disposal, Dryer, Exhaust Fan, Refrigerator, Cooktop, Washer, Electric Water Heater
- Laundry: Washer/Dryer Hookups Only
Features
- Kitchen - Table Space, Dining Area, Primary Bath(s), Recessed Lighting, Open Floorplan, Floor Plan - Traditional, Dry Wall
- Doors: Sliding Glass
- Windows: Double Pane Windows, Screens
- Basement: Full
- Number of fireplaces: 1
- Fireplace features: Glass Doors, Screen
Interior area
- Total structure area: 1,974
- Total interior livable area: 1,650 sqft
- Finished area above ground: 1,325
- Finished area below ground: 325
Property
Parking
- Parking features: Assigned, Free, Parking Lot
- Details: Assigned Parking, Assigned Space #: 230
Accessibility
- Accessibility features: None
Features
- Levels: Three
- Stories: 3
- Patio & porch: Deck, Patio, Porch
- Exterior features: Sidewalks, Street Lights, Balcony
- Pool features: Community
- Fencing: Back Yard
Lot
- Size: 1,581 Square Feet
Details
- Additional structures: Above Grade, Below Grade
- Parcel number: 8391406497
- Zoning: RPC
- Special conditions: Standard
Construction
Type & style
- Home type: Townhouse
- Architectural style: Contemporary
- Property subtype: Townhouse
Materials
- T-1-11
- Foundation: Slab
- Roof: Asphalt
Condition
- New construction: No
- Year built: 1979
Utilities & green energy
- Sewer: Public Sewer
- Water: Public
Community & HOA
Community
- Subdivision: Rippon Landing
HOA
- Has HOA: Yes
- Amenities included: Basketball Court, Jogging Path, Pool, Tennis Court(s), Tot Lots/Playground, Community Center
- Services included: Snow Removal, Trash, Common Area Maintenance, Road Maintenance
- HOA fee: $125 monthly
- HOA name: RIPPON LANDING MASTER ASSOCIATION
Location
- Region: Woodbridge
Financial & listing details
- Price per square foot: $255/sqft
- Tax assessed value: $376,100
- Annual tax amount: $3,733
- Date on market: 6/12/2025
- Listing agreement: Exclusive Right To Sell
- Ownership: Fee Simple
Price history
| Date | Event | Price |
|---|---|---|
| 7/17/2025 | Sold | $420,000+3.7%$255/sqft |
Source:  Bright MLS #VAPW2096382 Report a problem Bright MLS #VAPW2096382 Report a problem | ||
| 6/17/2025 | Contingent | $404,900$245/sqft |
Source: Bright MLS #VAPW2096382 Report a problem | ||
| 6/12/2025 | Listed for sale | $404,900+169.9%$245/sqft |
Source: Bright MLS #VAPW2096382 Report a problem | ||
| 6/8/2023 | Listing removed | -- |
Source: Bright MLS #VAPW2051496 Report a problem | ||
| 6/1/2023 | Price change | $2,300-6.1%$1/sqft |
Source: Bright MLS #VAPW2051496 Report a problem | ||
| 5/20/2023 | Listed for rent | $2,450+50.8%$1/sqft |
Source: Bright MLS #VAPW2051496 Report a problem | ||
| 7/13/2018 | Listing removed | $1,625$1/sqft |
Source: Jobin Realty #1001927022 Report a problem | ||
| 6/23/2018 | Listed for rent | $1,625+4.8%$1/sqft |
Source: Jobin Realty #1001927022 Report a problem | ||
| 5/31/2015 | Listing removed | $1,550$1/sqft |
Source: Jobin Realty #PW8548631 Report a problem | ||
| 3/12/2015 | Listed for rent | $1,550$1/sqft |
Source: Jobin Realty #PW8548631 Report a problem | ||
| 10/26/2011 | Sold | $150,013-13%$91/sqft |
Source: Public Record Report a problem | ||
| 6/16/2011 | Sold | $172,338+38%$104/sqft |
Source: Public Record Report a problem | ||
| 5/8/2011 | Price change | $124,900+48.9%$76/sqft |
Source: foreclosure.com Report a problem | ||
| 4/28/2011 | Listed for sale | -- |
Source: foreclosure.com Report a problem | ||
| 5/20/1998 | Sold | $83,900$51/sqft |
Source: Public Record Report a problem | ||
Public tax history
| Year | Property taxes | Tax assessment |
|---|---|---|
| 2025 | $3,688 +1.6% | $376,100 +3% |
| 2024 | $3,630 +9.1% | $365,000 +14.1% |
| 2023 | $3,329 -0.5% | $319,900 +9.1% |
| 2022 | $3,344 +0.4% | $293,300 +8.4% |
| 2021 | $3,332 +8.9% | $270,500 +10.1% |
| 2020 | $3,058 +116.9% | $245,600 +5.2% |
| 2019 | $1,410 -48.8% | $233,500 +2.4% |
| 2018 | $2,753 +4.2% | $228,000 +4.2% |
| 2017 | $2,641 +6.1% | $218,900 +9.2% |
| 2016 | $2,489 +6.6% | $200,500 +3.8% |
| 2015 | $2,335 | $193,200 +5.2% |
| 2014 | $2,335 | $183,700 +32.1% |
| 2013 | -- | $139,100 +15.5% |
| 2012 | -- | $120,400 +2.6% |
| 2010 | -- | $117,400 -3% |
| 2009 | -- | $121,000 -49.7% |
| 2008 | -- | $240,400 -18.1% |
| 2007 | -- | $293,500 +2.9% |
| 2006 | -- | $285,200 +33.5% |
| 2005 | -- | $213,700 +31% |
| 2004 | -- | $163,100 +28.6% |
| 2003 | -- | $126,800 +18.8% |
| 2002 | -- | $106,700 +18% |
| 2001 | -- | $90,400 |
Find assessor info on the county website
Neighborhood: Rippon Landing
Nearby homes
- $394,4003 bd3 ba1.3k sqft15371 Grist Mill Ter, Woodbridge, VA 22191Off Market
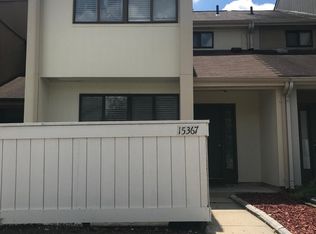
- $412,4003 bd3 ba1.6k sqft15367 Grist Mill Ter, Woodbridge, VA 22191Off Market

- $398,1003 bd3 ba1.9k sqft15365 Grist Mill Ter, Woodbridge, VA 22191Off Market
- $414,7003 bd3 ba1.3k sqft15373 Grist Mill Ter, Woodbridge, VA 22191Off Market
- $425,3001 bd1 ba2.1k sqft15363 Grist Mill Ter, Woodbridge, VA 22191Off Market
- $403,4003 bd2 ba1.9k sqft15375 Grist Mill Ter, Woodbridge, VA 22191Off Market
- $345,7002 bd1 ba1.1k sqft15326 Postillion Ter, Woodbridge, VA 22191Off Market
- $343,6002 bd1 ba1.1k sqft15324 Postillion Ter, Woodbridge, VA 22191Off Market
Nearby schools
GreatSchools rating
- 5/10Leesylvania Elementary SchoolGrades: PK-5Distance: 1.3 mi
- 4/10Rippon Middle SchoolGrades: 6-8Distance: 0.2 mi
- 3/10Freedom High SchoolGrades: 9-12Distance: 1 mi
Schools provided by the listing agent
- Elementary: Leesylvania
- Middle: Rippon
- High: Freedom
- District: Prince William County Public Schools
Source: Bright MLS. This data may not be complete. We recommend contacting the local school district to confirm school assignments for this home.


Get pre-qualified for a loan
At Zillow Home Loans, we can pre-qualify you in as little as 5 minutes with no impact to your credit score.An equal housing lender. NMLS #10287.
- Virginia
- Prince William County
- Woodbridge
- 22191
- Rippon Landing
- 15369 Grist Mill Ter
Nearby cities
Nearby neighborhoods
Nearby zip codes
Other Woodbridge Topics
