Skip main navigation
Sold for $438,950
  • $438,950

    15369 Sunray Aly, Midlothian, VA 23112

    3beds
    2,173sqft
    Townhouse, Single Family Residence
    Built in 2025
    -- sqft lot
    $442,000 Zestimate®
    $202/sqft
    $2,755 Estimated rent

    Home value

    $442,000

    $411,000 - $473,000

    $2,755/mo

    Zestimate® history
    Loading
    Loading...

    Owner options

    List your home for rent

    $2,755/mo

    Rent Zestimate®

    Find your next renter with Zillow Rental Manager. Plus, with online applications, you can quickly screen prospective tenants – for free.

    Learn more

    $2,755/mo

    Rent Zestimate®

    Refinance and save

    $2,804/mo

    Est. payment

    Refinancing to a lower rate could help reduce your monthly payments and save thousands over the life of the loan.

    See today's rates

    $2,804/mo

    Est. payment

    Explore your selling options

    Work with a Zillow partner agent

    Leverage their expertise and Zillow's premium Showcase listings to get your home seen by more buyers.

    Get started

    List with your own agent

    Get your home in front of millions of buyers by listing it on Zillow.

    Learn how to do it

    Sell it yourself

    Take full control of how buyers see your home on Zillow by listing For Sale by Owner (FSBO).

    List your home

    What's special

    Classic vinyl sidingLight-filled great roomDouble front porchesDream kitchenLaundry roomRear deckWarm laminate flooring
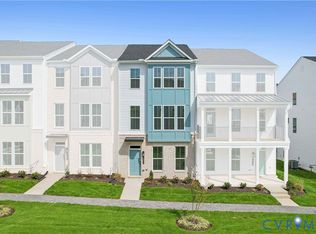
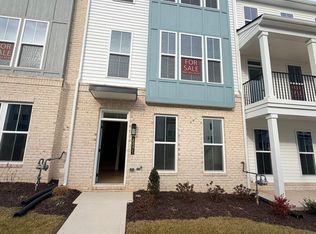
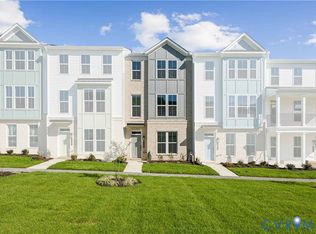
    Step into modern luxury with the stunning Richmond "A" by Main Street Homes, a three-story townhome that blends thoughtful design, quality craftsmanship, and effortless comfort. Located in the sought-after Oasis community in Chesterfield County, this 3-bedroom, 3.5-bath home is ideal for relaxing, entertaining, and making lasting memories. From the moment you arrive, the inviting double front porches and classic vinyl siding create a charming first impression. Inside, oak stairs and warm laminate flooring welcome you into a space designed to fit your life. The first-floor bedroom, complete with a full bath, offers privacy for guests or provides a perfect spot to work from home. Upstairs, the light-filled great room opens to a spacious dining area and a dream kitchen complete with quartz countertops, a ceramic tile backsplash, stainless steel appliances, a gas cooktop, a pantry, and a generous island where everyone will want to gather. Retreat to your serene primary bedroom, where two walk-in closets and a spa-like bath with a ceramic tile shower and double vanity create a daily escape. A guest bedroom with an ensuite bathroom, and a laundry room complete the top floor. Enjoy coffee on your rear deck, take in the breeze, or unwind after a long day. A rear-entry 2-car garage, tankless water heater, and energy-efficient features add everyday ease. Life at Oasis means more time for what you love—with access to a resort-style pool, clubhouse, dog park, pickleball courts, community garden, parks, playgrounds, and scenic sidewalks throughout. Chesterfield County offers the perfect blend of convenience, recreation, and connection, just 20 minutes from downtown Richmond and 25 to RIC. You’ll love being close to Route 288, Westchester Commons, and Short Pump. Explore Pocahontas State Park, local golf, Swift Creek Reservoir, and top schools, markets, and attractions like Uptown Alley and the Metro Richmond Zoo.

    Zillow last checked:

    Listing updated:

    Listed by:

    Kim Tierney 804-979-2381,

    Virginia Colony Realty Inc

    Bought with:

    Sankar Makineni, 0225264787

    Robinhood Real Estate & Mortgage

    Source: CVRMLS,MLS#: 2606576MLS LogoOriginating MLS: Central Virginia Regional MLS

    Facts & features

    Interior

    Bedrooms & bathrooms
    • Bedrooms: 3
    • Bathrooms: 4
    • Full bathrooms: 3
    • 1/2 bathrooms: 1
    Primary bedroom
    • Description: Ensuite bathroom,2 walk-in closets and more
    • Level: Third
    • Dimensions: 15.1 x 12.10
    Bedroom 2
    • Description: First Floor Bedroom, closet
    • Level: First
    • Dimensions: 13.3 x 12.7
    Bedroom 3
    • Description: Guest bedroom,ensuite bathroom and WIC
    • Level: Third
    • Dimensions: 15.4 x 11.8
    Dining room
    • Level: Second
    • Dimensions: 15.5 x 10.5
    Other
    • Description: Tub & Shower
    • Level: First
    Other
    • Description: Tub & Shower
    • Level: Third
    Great room
    • Description: Optional fireplace
    • Level: Second
    • Dimensions: 21.2 x 12.10
    Half bath
    • Level: Second
    Kitchen
    • Description: Quartz counter tops, SS appliances,island and more
    • Level: Second
    • Dimensions: 16.3 x 17.6
    Laundry
    • Level: Third
    • Dimensions: 0 x 0
    Heating
    • Electric, Heat Pump, Natural Gas, Zoned
    Cooling
    • Electric, Heat Pump, Zoned
    Appliances
    • Included: Dishwasher, Disposal, Microwave, Tankless Water Heater
    • Laundry: Washer Hookup, Dryer Hookup
    Features
    • Bedroom on Main Level, Dining Area, Double Vanity, Granite Counters, High Ceilings, High Speed Internet, Kitchen Island, Bath in Primary Bedroom, Wired for Data, Walk-In Closet(s)
    • Flooring: Carpet, Laminate
    • Basement: Crawl Space
    • Attic: Pull Down Stairs
    Interior area
    • Total interior livable area: 2,173 sqft
    • Finished area above ground: 2,173
    • Finished area below ground: 0

    Property

    Parking
    • Total spaces: 2
    • Parking features: Attached, Garage, Garage Door Opener
    • Attached garage spaces: 2
    Features
    • Levels: Three Or More
    • Stories: 3
    • Patio & porch: Front Porch, Deck, Porch
    • Exterior features: Deck, Porch
    • Pool features: Pool, Community
    • Fencing: None
    Details
    • Parcel number: 716672145200000
    • Special conditions: Corporate Listing

    Construction

    Type & style
    • Home type: Townhouse
    • Architectural style: Row House
    • Property subtype: Townhouse, Single Family Residence
    • Attached to another structure: Yes
    Materials
    • Drywall, Frame, Vinyl Siding
    • Roof: Shingle
    Condition
    • New Construction
    • New construction: Yes
    • Year built: 2025

    Utilities & green energy

    • Sewer: Public Sewer
    • Water: Public

    Community & HOA

    Community
    • Features: Clubhouse, Fitness, Home Owners Association, Pool, Trails/Paths
    • Subdivision: Oasis Townhomes
    HOA
    • Has HOA: Yes
    • Amenities included: Management
    • HOA fee: $190 monthly
    Location
    • Region: Midlothian

    Financial & listing details

    • Price per square foot: $202/sqft
    • Tax assessed value: $65,000
    • Annual tax amount: $578
    • Date on market: 4/14/2026
    • Ownership: Corporate
    • Ownership type: Corporation

    Price history

    DateEventPrice
    4/30/2026Sold$438,950-5.8%$202/sqft
    Source: CVRMLS #2606576 Report a problem
    4/7/2026Pending sale$465,950$214/sqft
    Source: CVRMLS #2606576 Report a problem
    3/17/2026Listed for sale$465,950$214/sqft
    Source: CVRMLS #2606576 Report a problem
    3/14/2026Listing removed$465,950$214/sqft
    Source: CVRMLS #2532725 Report a problem
    3/13/2026Listed for sale$465,950$214/sqft
    Source: CVRMLS #2532725 Report a problem
    3/4/2026Pending sale$465,950$214/sqft
    Source: CVRMLS #2532725 Report a problem
    12/5/2025Listed for sale$465,950-0.2%$214/sqft
    Source: CVRMLS #2532725 Report a problem
    12/4/2025Listing removed$466,905$215/sqft
    Source: Main Street Homes Report a problem
    11/6/2025Listed for sale$466,905$215/sqft
    Source: CVRMLS #2530851 Report a problem
    11/6/2025Listing removed$466,905$215/sqft
    Source: Main Street Homes Report a problem
    7/31/2025Price change$466,905-1.7%$215/sqft
    Source: CVRMLS #2512114 Report a problem
    5/27/2025Price change$474,905+1.6%$219/sqft
    Source: CVRMLS #2512114 Report a problem
    5/1/2025Listed for sale$467,330$215/sqft
    Source: CVRMLS #2512114 Report a problem

    Public tax history

    YearProperty taxesTax assessment
    2025$579 $65,000
    Find assessor info on the county website

    Neighborhood: 23112

    Nearby schools

    GreatSchools rating
    Schools provided by the listing agent
    • Elementary: Woolridge
    • Middle: Tomahawk Creek
    • High: Cosby

    Source: CVRMLS. This data may not be complete. We recommend contacting the local school district to confirm school assignments for this home.

    Get a cash offer in 3 minutes
    Find out how much your home could sell for in as little as 3 minutes with a no-obligation cash offer.
    Estimated market value
    $442,000
    Get a cash offer in 3 minutes
    Find out how much your home could sell for in as little as 3 minutes with a no-obligation cash offer.
    Estimated market value
    $442,000