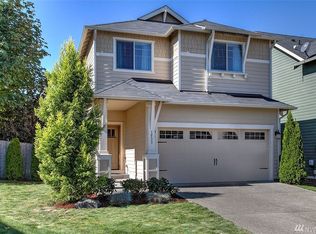
Lennar at Sterling Crossing has the "Snyder" plan. A 4 Bedroom 2.5 Bath, 1,730 Sq. Ft. with 1 bedroom on the main floor. This home also offers a chef style kitchen with Slab granite counter tops and tile back splash, huge center island all opening into a 2 story vaulted family room with a gas fireplace. Gas range and blinds included! Tons of Hardwood flooring on the main level and Stainless Steel appliances incl fridge. Large fenced and landscaped yard. Located on a cul de sac.
This property is off market, which means it's not currently listed for sale or rent on Zillow. This may be different from what's available on other websites or public sources.