Welcome home to Longmont, CO. With more than 300 days of sunshine, more than 1,500 acres of parks and open space, and a spectacular vista of the Rocky Mountains Longmont is perfect place for outdoor enthusiasts. You will love having a home so close to all things Colorado, this beautiful Lennar Graham ranch model built in 2020, features 3 beds, 2 baths, great room, spacious kitchen, unfinished basement & attached 2 car garage. The large master has a 5 piece bath separate shower, dual vanities, garden tub & huge walk-in closet. The kitchen has a large island and stainless steel appliances. An open basement is waiting for your future expansion. Energy efficiency, and technology/connectivity seamlessly blended with luxury to make your new house a home. Longmont is home to several high-tech companies and a vibrant restaurant scene. It is conveniently located 37 miles from Denver, 16 miles from Boulder and 30 miles from Rocky Mountain National Park.
Sold for $650,000
$650,000
1537 Armstrong Drive, Longmont, CO 80504
3beds
3,948sqft
Single Family Residence
Built in 2020
5,227 Square Feet Lot
$639,400 Zestimate®
$165/sqft
$2,913 Estimated rent
Home value
$639,400
$607,000 - $671,000
$2,913/mo
Zestimate® history
Owner options
List your home for rent
$2,913/mo
Rent Zestimate®
Find your next renter with Zillow Rental Manager. Plus, with online applications, you can quickly screen prospective tenants – for free.
$2,913/mo
Rent Zestimate®
Refinance and save
$3,840/mo
Est. payment
Refinancing to a lower rate could help reduce your monthly payments and save thousands over the life of the loan.
$3,840/mo
Est. payment
Explore your selling options
Work with a Zillow partner agent
Leverage their expertise and Zillow's premium Showcase listings to get your home seen by more buyers.
Get startedList with your own agent
Get your home in front of millions of buyers by listing it on Zillow.
Learn how to do itSell it yourself
Take full control of how buyers see your home on Zillow by listing For Sale by Owner (FSBO).
List your homeWhat's special
Large masterHuge walk-in closetOpen spaceDual vanitiesSpacious kitchenGreat roomLarge island
Zillow last checked:
Listing updated:
Listed by:
Jackie Regnery 720-284-7201 jackiecohomes@gmail.com,
LoKation Real Estate
Bought with:
Halee Bandy, 100097873
1st Realty Associates Inc
Source: REcolorado as distributed by MLS GRID,MLS#: 5978895
Facts & features
Interior
Bedrooms & bathrooms
- Bedrooms: 3
- Bathrooms: 2
- Full bathrooms: 2
- Main level bathrooms: 2
- Main level bedrooms: 3
Primary bedroom
- Description: Spacious Size, Carpeting, Master Bath
- Level: Main
- Area: 224 Square Feet
- Dimensions: 14 x 16
Bedroom
- Description: Carpeting
- Level: Main
- Area: 144 Square Feet
- Dimensions: 12 x 12
Bedroom
- Description: Would Make A Great Office
- Level: Main
- Area: 169 Square Feet
- Dimensions: 13 x 13
Primary bathroom
- Description: 5-Piece Master Bath Features Dual Vanities, Tile Floor, Soaking Tub, Shower With Built-In Seat, Large Walk-In Closet
- Level: Main
Bathroom
- Description: Tile Floor
- Level: Main
Bonus room
- Description: Open, Unfinished Basement For Your Future Expansion
- Level: Basement
Great room
- Description: Vinyl Plank Floors, Gas Fireplace, Open To Kitchen And Nook
- Level: Main
- Area: 270 Square Feet
- Dimensions: 15 x 18
Laundry
- Description: Tile Floor
- Level: Main
Heating
- Forced Air
Cooling
- Central Air
Appliances
- Included: Dishwasher, Disposal, Microwave, Oven, Range, Refrigerator
Features
- Ceiling Fan(s), Five Piece Bath, Granite Counters, High Speed Internet, Kitchen Island
- Flooring: Vinyl
- Basement: Unfinished
- Number of fireplaces: 1
- Fireplace features: Great Room
Interior area
- Total structure area: 3,948
- Total interior livable area: 3,948 sqft
- Finished area above ground: 1,974
- Finished area below ground: 0
Property
Parking
- Total spaces: 2
- Parking features: Concrete
- Attached garage spaces: 2
Features
- Levels: One
- Stories: 1
Lot
- Size: 5,227 Square Feet
Details
- Parcel number: R0609863
- Special conditions: Standard
Construction
Type & style
- Home type: SingleFamily
- Property subtype: Single Family Residence
Materials
- Frame
- Roof: Composition
Condition
- Year built: 2020
Details
- Builder name: Lennar
Utilities & green energy
- Sewer: Public Sewer
- Water: Public
Community & HOA
Community
- Security: Smart Locks, Video Doorbell
- Subdivision: Shadow Grass
HOA
- Has HOA: Yes
- Services included: Maintenance Grounds
- HOA fee: $55 monthly
- HOA name: Real Manage
- HOA phone: 866-473-2573
Location
- Region: Longmont
Financial & listing details
- Price per square foot: $165/sqft
- Tax assessed value: $684,800
- Annual tax amount: $3,215
- Date on market: 11/1/2023
- Listing terms: Cash,Conventional,FHA,VA Loan
- Exclusions: Seller's Personal Property And Staging Items.
- Ownership: Individual
Price history
| Date | Event | Price |
|---|---|---|
| 3/1/2024 | Sold | $650,000-0.8%$165/sqft |
Source:  REcolorado as distributed by MLS GRID #5978895 Report a problem REcolorado as distributed by MLS GRID #5978895 Report a problem | ||
| 2/3/2024 | Pending sale | $655,000$166/sqft |
Source: REcolorado as distributed by MLS GRID #5978895 Report a problem | ||
| 12/6/2023 | Price change | $655,000-1.5%$166/sqft |
Source: REcolorado as distributed by MLS GRID #5978895 Report a problem | ||
| 11/1/2023 | Listed for sale | $665,000+27.4%$168/sqft |
Source: REcolorado as distributed by MLS GRID #5978895 Report a problem | ||
| 4/20/2021 | Sold | $522,000$132/sqft |
Source:  IRES as distributed by MLS GRID #930810 Report a problem IRES as distributed by MLS GRID #930810 Report a problem | ||
| 1/16/2021 | Pending sale | $522,000$132/sqft |
Source: IRES as distributed by MLS GRID #930810 Report a problem | ||
| 1/13/2021 | Price change | $522,000+0.8%$132/sqft |
Source: IRES as distributed by MLS GRID #930810 Report a problem | ||
| 1/4/2021 | Listed for sale | $518,000$131/sqft |
Source: Re/max Masters Millennium #2150568 Report a problem | ||
Public tax history
| Year | Property taxes | Tax assessment |
|---|---|---|
| 2025 | $3,665 +1.4% | $42,801 +1.9% |
| 2024 | $3,615 +12.4% | $41,995 -1% |
| 2023 | $3,215 +155.1% | $42,403 +30.5% |
| 2022 | $1,260 +11.8% | $32,484 +151.2% |
| 2021 | $1,127 | $12,933 +11.5% |
| 2020 | $1,127 +1.8% | $11,600 |
| 2019 | $1,107 | $11,600 -0.5% |
| 2018 | $1,107 | $11,658 |
Find assessor info on the county website
Neighborhood: 80504
Nearby homes
- $697,1004 bd4 ba3.7k sqft1533 Armstrong Dr, Longmont, CO 80504Off Market
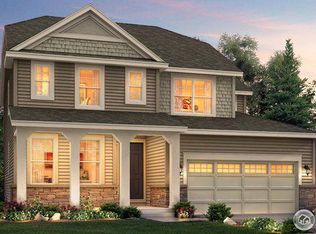
- $673,1004 bd4 ba2.7k sqft1541 Armstrong Dr, Longmont, CO 80504Off Market

- $735,3003 bd4 ba2.7k sqft1534 Bluemoon Dr, Longmont, CO 80504Off Market
- $662,5003 bd4 ba2.7k sqft1529 Armstrong Dr, Longmont, CO 80504Off Market
- $633,9003 bd2 ba2.6k sqft1530 Bluemoon Dr, Longmont, CO 80504Off Market
- $605,8004 bd3 ba1.9k sqft1538 Bluemoon Dr, Longmont, CO 80504Off Market
- $647,4004 bd3 ba3k sqft1545 Armstrong Dr, Longmont, CO 80504Off Market
- $647,4003 bd2 ba2.7k sqft1526 Bluemoon Dr, Longmont, CO 80504Off Market
Nearby schools
GreatSchools rating
- 7/10Fall River Elementary SchoolGrades: PK-5Distance: 0.4 mi
- 4/10Trail Ridge Middle SchoolGrades: 6-8Distance: 0.7 mi
- 3/10Skyline High SchoolGrades: 9-12Distance: 1.3 mi
Schools provided by the listing agent
- Elementary: Fall River
- Middle: Trail Ridge
- High: Skyline
- District: St. Vrain Valley RE-1J
Source: REcolorado as distributed by MLS GRID. This data may not be complete. We recommend contacting the local school district to confirm school assignments for this home.
Get a cash offer in 3 minutes
Find out how much your home could sell for in as little as 3 minutes with a no-obligation cash offer.
Estimated market value
$639,400
Get a cash offer in 3 minutes
Find out how much your home could sell for in as little as 3 minutes with a no-obligation cash offer.
Estimated market value
$639,400
- Colorado
- Boulder County
- Longmont
- 80504
- 1537 Armstrong Drive
Nearby cities
Nearby neighborhoods
Nearby zip codes
Other Longmont Topics
