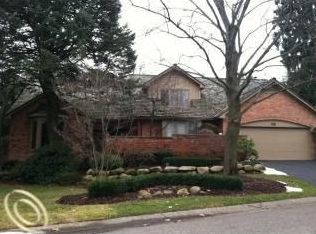
Rare free-standing site condo with a first-floor primary suite just minutes from Downtown Birmingham! Quality-built with a perfect, versatile layout. First floor features 9-foot ceilings and wide-plank oak floors. Primary Suite with gas fireplace, two walk-in closets, marble bath includes double sinks, jetted tub, and shower. Kitchen with premium appliances and windowed breakfast area adjoins 1st floor laundry/mudroom with a half bath and direct access to the two-car attached garage. Inviting great room with built-in shelving, wet bar, and access to private deck. Spacious den/office also has deck access. Formal dining room abuts kitchen & offers excellent expansion possibilities. Private, light-filled 2nd floor features two bedrooms and a full bath. Finished lower level includes daylight windows, a rec room with a faux fireplace, a bedroom, and partial plumbing for a bath. 2010 cedar roof with a lifespan of 25/30 years. Whole-house generator. Ashford Lane is one of Birmingham’s best-kept secrets, nestled in a private cul-de-sac community. $2,200 quarterly dues cover irrigation water, spring and fall cleanup, lawn mowing, and snow removal.
Sold for $1,065,000
$1,065,000
1537 Ashford Ln, Birmingham, MI 48009
4beds
4,777sqft
Single Family Residence
Built in 1983
6,534 Square Feet Lot
$1,092,900 Zestimate®
$223/sqft
$7,921 Estimated rent
Home value
$1,092,900
$1.04M - $1.16M
$7,921/mo
Zestimate® history
Owner options
List your home for rent
$7,921/mo
Rent Zestimate®
Find your next renter with Zillow Rental Manager. Plus, with online applications, you can quickly screen prospective tenants – for free.
$7,921/mo
Rent Zestimate®
Refinance and save
$9,200/mo
Est. payment
Refinancing to a lower rate could help reduce your monthly payments and save thousands over the life of the loan.
$9,200/mo
Est. payment
Explore your selling options
Work with a Zillow partner agent
Leverage their expertise and Zillow's premium Showcase listings to get your home seen by more buyers.
Get startedList with your own agent
Get your home in front of millions of buyers by listing it on Zillow.
Learn how to do itSell it yourself
Take full control of how buyers see your home on Zillow by listing For Sale by Owner (FSBO).
List your homeWhat's special
Gas fireplaceFaux fireplaceRec roomFinished lower levelTwo-car attached garageInviting great roomWide-plank oak floors
Zillow last checked:
Listing updated:
Listed by:
Lanie Hardy 248-703-1105,
KW Domain,
Leslie Hardy 248-703-6203,
KW Domain
Bought with:
James Danley, 6501368879
KW Domain
Source: Realcomp II,MLS#: 20251051571
Facts & features
Interior
Bedrooms & bathrooms
- Bedrooms: 4
- Bathrooms: 4
- Full bathrooms: 2
- 1/2 bathrooms: 2
Primary bedroom
- Level: Entry
- Area: 294
- Dimensions: 21 X 14
Bedroom
- Level: Second
- Area: 198
- Dimensions: 11 X 18
Bedroom
- Level: Second
- Area: 253
- Dimensions: 11 X 23
Bedroom
- Level: Basement
- Area: 192
- Dimensions: 12 X 16
Primary bathroom
- Level: Entry
Other
- Level: Second
Other
- Level: Entry
Other
- Level: Entry
Other
- Level: Entry
- Area: 108
- Dimensions: 12 X 9
Dining room
- Level: Entry
- Area: 192
- Dimensions: 12 X 16
Game room
- Level: Basement
- Area: 651
- Dimensions: 31 X 21
Great room
- Level: Entry
- Area: 672
- Dimensions: 32 X 21
Kitchen
- Level: Entry
- Area: 180
- Dimensions: 12 X 15
Laundry
- Level: Entry
- Area: 64
- Dimensions: 8 X 8
Library
- Level: Entry
- Area: 294
- Dimensions: 21 X 14
Heating
- Forced Air, Natural Gas
Cooling
- Central Air
Appliances
- Included: Built In Refrigerator, Dishwasher, Disposal, Double Oven, Dryer, Gas Cooktop, Washer
Features
- Entrance Foyer, High Speed Internet, Jetted Tub, Programmable Thermostat, Wet Bar
- Windows: Egress Windows
- Basement: Daylight,Finished,Full
- Has fireplace: Yes
- Fireplace features: Basement, Living Room, Master Bedroom
Interior area
- Total interior livable area: 4,777 sqft
- Finished area above ground: 3,577
- Finished area below ground: 1,200
Property
Parking
- Total spaces: 2
- Parking features: Two Car Garage, Attached, Direct Access, Electricityin Garage, Garage Faces Side
- Attached garage spaces: 2
Features
- Levels: One And One Half
- Stories: 1.5
- Entry location: GroundLevelwSteps
- Patio & porch: Deck
- Exterior features: Grounds Maintenance, Lighting
- Pool features: None
Lot
- Size: 6,534 Square Feet
- Dimensions: 10 x 10 x 10 x 10
Details
- Parcel number: 1926226042
- Special conditions: Short Sale No,Standard
Construction
Type & style
- Home type: SingleFamily
- Architectural style: Cape Cod,Country French
- Property subtype: Single Family Residence
Materials
- Brick
- Foundation: Basement, Poured
- Roof: Wood
Condition
- New construction: No
- Year built: 1983
- Major remodel year: 2009
Utilities & green energy
- Sewer: Public Sewer
- Water: Public
Community & HOA
Community
- Subdivision: THE PINES OF BIRMINGHAM OCCPN 340
HOA
- Has HOA: Yes
- Services included: Maintenance Grounds, Other, Snow Removal
- HOA fee: $2,200 quarterly
- HOA phone: 248-225-6988
Location
- Region: Birmingham
Financial & listing details
- Price per square foot: $223/sqft
- Tax assessed value: $355,610
- Annual tax amount: $13,566
- Date on market: 11/5/2025
- Cumulative days on market: 121 days
- Listing agreement: Exclusive Right To Sell
- Listing terms: Cash,Conventional
Price history
| Date | Event | Price |
|---|---|---|
| 12/22/2025 | Sold | $1,065,000-10.2%$223/sqft |
Source:  Realcomp II #20251051571 Report a problem Realcomp II #20251051571 Report a problem | ||
| 12/6/2025 | Pending sale | $1,186,000$248/sqft |
Source: Realcomp II #20251051571 Report a problem | ||
| 11/5/2025 | Listed for sale | $1,186,000$248/sqft |
Source: Realcomp II #20251051571 Report a problem | ||
| 11/5/2025 | Listing removed | $1,186,000$248/sqft |
Source: Realcomp II #20251049181 Report a problem | ||
| 10/27/2025 | Listed for sale | $1,186,000-5%$248/sqft |
Source: Realcomp II #20251049181 Report a problem | ||
| 10/27/2025 | Listing removed | $1,248,000$261/sqft |
Source: Realcomp II #20251044961 Report a problem | ||
| 10/13/2025 | Listed for sale | $1,248,000-3.9%$261/sqft |
Source: Realcomp II #20251044961 Report a problem | ||
| 10/13/2025 | Listing removed | $1,299,000$272/sqft |
Source: Realcomp II #20251034314 Report a problem | ||
| 9/8/2025 | Listed for sale | $1,299,000-3.8%$272/sqft |
Source: Realcomp II #20251034314 Report a problem | ||
| 9/8/2025 | Listing removed | $1,350,000$283/sqft |
Source: Realcomp II #20251022828 Report a problem | ||
| 8/7/2025 | Listed for sale | $1,350,000$283/sqft |
Source: Realcomp II #20251022828 Report a problem | ||
Public tax history
Tax history is unavailable.
Neighborhood: 48009
Nearby homes
- $1,580,3002 bd3 ba2.7k sqft1584 Ashford Ln #2, Birmingham, MI 48009Off Market
- $1,160,0002 bd3 ba2.7k sqft1573 Ashford Ln #2, Birmingham, MI 48009Off Market
- $750,0002 bd3 ba2.7k sqft1595 Ashford Ln #2, Birmingham, MI 48009Sold
- $1,084,1002 bd3 ba2.7k sqft1548 Ashford Ln #2, Birmingham, MI 48009Off Market
- $1,101,7002 bd3 ba2.7k sqft1536 Ashford Ln #2, Birmingham, MI 48009Off Market
- $2,008,6002 bd3 ba3.1k sqft1510 Ashford Ln #2, Birmingham, MI 48009Off Market
- $1,750,0002 bd3 ba2.7k sqft1505 Ashford Ln #2, Birmingham, MI 48009Sold
- $1,065,0002 bd3 ba2.7k sqft1537 Ashford Ln #2, Birmingham, MI 48009Sold
Nearby schools
GreatSchools rating
- 10/10Pierce Elementary SchoolGrades: PK-5Distance: 2 mi
- 9/10Derby Middle SchoolGrades: 6-8Distance: 1.4 mi
- 8/10Ernest W. Seaholm High SchoolGrades: 9-12Distance: 1.6 mi
Get a cash offer in 3 minutes
Find out how much your home could sell for in as little as 3 minutes with a no-obligation cash offer.
Estimated market value
$1,092,900
Get a cash offer in 3 minutes
Find out how much your home could sell for in as little as 3 minutes with a no-obligation cash offer.
Estimated market value
$1,092,900
- Michigan
- Oakland County
- Birmingham
- 48009
- 1537 Ashford Ln
Nearby cities
Nearby zip codes
Other Birmingham Topics
