Skip main navigation
Closed
  • $394,000

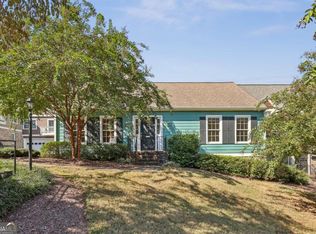
    1537 Brianwood Rd, Decatur, GA 30033

    3beds
    1,968sqft
    Condominium, Residential
    Built in 1974
    -- sqft lot
    $471,900 Zestimate®
    $200/sqft
    $2,942 Estimated rent

    Home value

    $471,900

    $439,000 - $510,000

    $2,942/mo

    Zestimate® history
    Loading
    Loading...

    Owner options

    List your home for rent

    $2,942/mo

    Rent Zestimate®

    Find your next renter with Zillow Rental Manager. Plus, with online applications, you can quickly screen prospective tenants – for free.

    Learn more

    $2,942/mo

    Rent Zestimate®

    Refinance and save

    $2,873/mo

    Est. payment

    Refinancing to a lower rate could help reduce your monthly payments and save thousands over the life of the loan.

    See today's rates

    $2,873/mo

    Est. payment

    Explore your selling options

    Work with a Zillow partner agent

    Leverage their expertise and Zillow's premium Showcase listings to get your home seen by more buyers.

    Get started

    List with your own agent

    Get your home in front of millions of buyers by listing it on Zillow.

    Learn how to do it

    Sell it yourself

    Take full control of how buyers see your home on Zillow by listing For Sale by Owner (FSBO).

    List your home

    What's special

    Guest bedroomNew led lightingNew carpetOutside deckRecently paintedSpacious kitchenGas grill
    Beautiful classic large home with 2 master bedrooms and adjoining full baths on upper level and guest bedroom and full bath on main level. Spacious kitchen with sunny bay window breakfast area. Large living room with bookcases and fireplace opens onto a glassed in sun room which has its own heat/air unit and also an outside deck and gas grill. Huge 2-car garage, recently painted, tankless water heater .New LED lighting in garage This lovely home has new carpet and painted throughout and shows beautifully. This is an estate property Seller will look at all offers. Brianwood community is very popular and enjoys a clubhouse, pool and walking park. Schools, hospital and expressways are easily accessible. Seller requires over 24 hours to reply to any offers

    Zillow last checked:

    Listing updated:

    Listed by:

    SUSAN G CODINGTON,

    Drake Realty of Greater Atlanta

    Bought with:

    ROBERT HOLLEY, 49501

    Holley Realty Team

    Source: FMLS GA,MLS#: 7203269MLS Logo

    Facts & features

    Interior

    Bedrooms & bathrooms
    • Bedrooms: 3
    • Bathrooms: 3
    • Full bathrooms: 3
    • Main level bathrooms: 1
    • Main level bedrooms: 1
    Rooms
    • Room types: Basement, Bathroom, Bedroom, Den, Sun Room
    Primary bedroom
    • Features: Double Master Bedroom, Roommate Floor Plan, Split Bedroom Plan
    • Level: Double Master Bedroom, Roommate Floor Plan, Split Bedroom Plan
    Bedroom
    • Features: Double Master Bedroom, Roommate Floor Plan, Split Bedroom Plan
    Primary bathroom
    • Features: Tub/Shower Combo
    Dining room
    • Features: Separate Dining Room
    Kitchen
    • Features: Cabinets White, Eat-in Kitchen, Pantry, Solid Surface Counters
    Heating
    • Central, Forced Air, Natural Gas
    Cooling
    • Ceiling Fan(s), Central Air, Zoned
    Appliances
    • Included: Dishwasher, Disposal, Electric Range, Refrigerator, Self Cleaning Oven, Tankless Water Heater, Trash Compactor
    • Laundry: In Kitchen, Laundry Closet, Main Level
    Features
    • Bookcases, Central Vacuum, Entrance Foyer, Walk-In Closet(s)
    • Flooring: Carpet, Ceramic Tile, Hardwood, Stone
    • Windows: Bay Window(s), Shutters, Storm Window(s)
    • Basement: Finished,Interior Entry
    • Attic: Pull Down Stairs
    • Number of fireplaces: 1
    • Fireplace features: Factory Built, Gas Starter, Living Room
    • Common walls with other units/homes: End Unit,No One Above,No One Below
    Interior area
    • Total structure area: 1,968
    • Total interior livable area: 1,968 sqft

    Property

    Parking
    • Total spaces: 2
    • Parking features: Attached, Drive Under Main Level, Garage, Garage Door Opener, Garage Faces Rear
    • Attached garage spaces: 2
    Accessibility
    • Accessibility features: None
    Features
    • Levels: Three Or More
    • Patio & porch: Deck, Enclosed, Glass Enclosed, Rear Porch
    • Exterior features: Gas Grill, No Dock
    • Has private pool: Yes
    • Pool features: Heated, In Ground, Private
    • Spa features: None
    • Fencing: None
    • Has view: Yes
    • View description: Pool
    • Waterfront features: None
    • Body of water: None
    Lot
    • Size: 1,298 Square Feet
    • Dimensions: 36 x 36
    • Features: Landscaped
    Details
    • Additional structures: None
    • Parcel number: 18 149 18 029
    • Other equipment: None
    • Horse amenities: None

    Construction

    Type & style
    • Home type: Condo
    • Architectural style: Traditional
    • Property subtype: Condominium, Residential
    • Attached to another structure: Yes
    Materials
    • Wood Siding
    • Foundation: Concrete Perimeter
    • Roof: Composition
    Condition
    • Resale
    • New construction: No
    • Year built: 1974

    Utilities & green energy

    • Electric: 110 Volts, 220 Volts, 220 Volts in Laundry
    • Sewer: Public Sewer
    • Water: Public
    • Utilities for property: Cable Available, Electricity Available, Natural Gas Available, Phone Available, Sewer Available, Underground Utilities, Water Available
    Green energy
    • Energy efficient items: None
    • Energy generation: None

    Community & HOA

    Community
    • Features: Clubhouse, Homeowners Assoc, Near Public Transport, Near Schools, Near Shopping, Pool, Sidewalks, Street Lights
    • Security: Open Access, Security System Owned, Smoke Detector(s)
    • Subdivision: Brianwood
    HOA
    • Has HOA: Yes
    • Services included: Insurance, Maintenance Structure, Maintenance Grounds, Reserve Fund, Sewer, Swim, Tennis, Termite, Water
    • HOA fee: $410 monthly
    • HOA phone: 404-662-6331
    Location
    • Region: Decatur

    Financial & listing details

    • Price per square foot: $200/sqft
    • Tax assessed value: $432,000
    • Annual tax amount: $4,967
    • Date on market: 4/14/2023
    • Cumulative days on market: 99 days
    • Listing terms: Cash,Conventional
    • Ownership: Condominium
    • Electric utility on property: Yes
    • Road surface type: Asphalt

    Price history

    DateEventPrice
    8/25/2023Sold$394,000-3.9%$200/sqft
    Source: FMLS GA #7203269 Report a problem
    7/31/2023Pending sale$410,000$208/sqft
    Source: FMLS GA #7203269 Report a problem
    7/24/2023Contingent$410,000$208/sqft
    Source: GAMLS #20116209 Report a problem
    7/9/2023Price change$410,000-4.4%$208/sqft
    Source: GAMLS #20116209 Report a problem
    6/9/2023Price change$429,000-4.5%$218/sqft
    Source: GAMLS #20116209 Report a problem
    5/15/2023Price change$449,000-4.3%$228/sqft
    Source: FMLS GA #7203269 Report a problem
    4/14/2023Listed for sale$469,000$238/sqft
    Source: GAMLS #20116209 Report a problem

    Public tax history

    YearProperty taxesTax assessment
    2025$7,907 +9%$172,800 +9.6%
    2024$7,255 +57.5%$157,600 -9.3%
    2023$4,606 +5%$173,760 +26.1%
    2022$4,388 -14.2%$137,760 -18.5%
    2021$5,112 +8.9%$169,120 +12.1%
    2020$4,695 +20.8%$150,840 +28.1%
    2019$3,885 -4%$117,720 -5.9%
    2018$4,046 +35.7%$125,160 +43.3%
    2017$2,981 +2.6%$87,360
    2016$2,904 $87,360 +16.9%
    2014$2,904 $74,752 -3.6%
    2013-- $77,520 -11.7%
    2012-- $87,800 -4.5%
    2011-- $91,920 -20.8%
    2010$3,033 -15.9%$116,000
    2009$3,607 +8.8%$116,000
    2008$3,314 -1%$116,000
    2007$3,349 $116,000
    2006$3,349 +9.8%$116,000 +6%
    2005$3,050 +16%$109,480 +12.2%
    2004$2,630 -0.4%$97,560
    2003$2,642 +16.5%$97,560
    2002$2,268 +40.9%$97,560
    2001$1,610 $97,560
    Find assessor info on the county website

    Neighborhood: 30033

    Nearby schools

    GreatSchools rating
    Schools provided by the listing agent
    • Elementary: Sagamore Hills
    • Middle: Henderson - Dekalb
    • High: Lakeside - Dekalb

    Source: FMLS GA. This data may not be complete. We recommend contacting the local school district to confirm school assignments for this home.

    Get a cash offer in 3 minutes
    Find out how much your home could sell for in as little as 3 minutes with a no-obligation cash offer.
    Estimated market value
    $471,900
    Get a cash offer in 3 minutes
    Find out how much your home could sell for in as little as 3 minutes with a no-obligation cash offer.
    Estimated market value
    $471,900