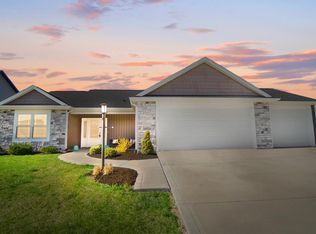

Built in 2022, this 4-bedroom, 2.5-bath home offers over 2,000 square feet of stylish, move-in-ready home in sought-after Northwest Allen County Schools. Thoughtfully designed with modern finishes and functional living in mind, this home is the perfect blend of comfort, convenience, and style. The open-concept main level features a spacious kitchen with sleek cabinetry, quartz countertops, stainless steel appliances, and a center island. Custom light fixtures and upgraded shades and blinds throughout add a polished feel. The main-level owner’s suite provides a private area complete with a walk-in closet and en-suite bath. Upstairs, you’ll find additional generously sized bedrooms with space for family, guests, or a home office. Step outside to enjoy the fully fenced backyard, featuring a large concrete half-court basketball pad and an incredible patio perfect for relaxing evenings or hosting family and friends. Additional highlights include epoxy garage floors, landscaping, and exceptional curb appeal. Well-maintained and thoughtfully upgraded throughout, this home truly offers the best of today’s lifestyle living. Don’t miss your opportunity to make it yours!
Pending
$399,000
1537 Cananea Way, Fort Wayne, IN 46845
4beds
2,004sqft
Single Family Residence
Built in 2022
0.27 Acres Lot
$397,500 Zestimate®
$--/sqft
$46/mo HOA
What's special
Additional generously sized bedroomsEn-suite bathSleek cabinetryQuartz countertopsOpen-concept main levelExceptional curb appealCustom light fixtures
- 36 days |
- 507 |
- 27 |
Zillow last checked:
Listing updated:
Listed by:
Ashley Moore Cell:260-444-1248,
ADT Realty
Source: IRMLS,MLS#: 202621389
Facts & features
Interior
Bedrooms & bathrooms
- Bedrooms: 4
- Bathrooms: 3
- Full bathrooms: 2
- 1/2 bathrooms: 1
- Main level bedrooms: 1
Bedroom 1
- Level: Main
Bedroom 2
- Level: Upper
Dining room
- Level: Main
- Area: 144
- Dimensions: 12 x 12
Kitchen
- Level: Main
- Area: 143
- Dimensions: 13 x 11
Living room
- Level: Main
- Area: 306
- Dimensions: 18 x 17
Heating
- Natural Gas, Forced Air, High Efficiency Furnace
Cooling
- Central Air
Appliances
- Included: Disposal, Range/Oven Hk Up Gas/Elec, Dishwasher, Microwave, Refrigerator, Washer, Dryer-Electric, Gas Oven, Gas Range, Gas Water Heater, Water Softener Rented
- Laundry: Dryer Hook Up Gas/Elec, Main Level
Features
- Ceiling-9+, Tray Ceiling(s), Ceiling Fan(s), Walk-In Closet(s), Kitchen Island, Open Floorplan, Pantry, Double Vanity, Stand Up Shower, Tub/Shower Combination, Main Level Bedroom Suite
- Flooring: Carpet, Vinyl
- Doors: Six Panel Doors
- Windows: Window Treatments, Blinds
- Has basement: No
- Attic: Pull Down Stairs
- Number of fireplaces: 1
- Fireplace features: Living Room
Interior area
- Total structure area: 2,004
- Total interior livable area: 2,004 sqft
- Finished area above ground: 2,004
- Finished area below ground: 0
Video & virtual tour
Property
Parking
- Total spaces: 2
- Parking features: Attached, Garage Door Opener, Concrete
- Attached garage spaces: 2
- Has uncovered spaces: Yes
Features
- Levels: Two
- Stories: 2
- Patio & porch: Porch
- Exterior features: Basketball Court, Basketball Goal
- Fencing: Vinyl
Lot
- Size: 0.27 Acres
- Dimensions: 72x142.9x72.7x15
- Features: Level, City/Town/Suburb, Landscaped, Near Walking Trail
Details
- Parcel number: 020220330001.000058
- Zoning: R1
Construction
Type & style
- Home type: SingleFamily
- Property subtype: Single Family Residence
Materials
- Stone, Vinyl Siding
- Foundation: Slab
- Roof: Shingle
Condition
- New construction: No
- Year built: 2022
Utilities & green energy
- Gas: NIPSCO
- Sewer: City
- Water: City
- Utilities for property: Cable Available, Cable Connected
Green energy
- Energy efficient items: Appliances, Water Heater, Windows
Community & HOA
Community
- Features: None
- Security: Carbon Monoxide Detector(s), Smoke Detector(s)
- Subdivision: Grand Pointe at Copper Creek
HOA
- Has HOA: Yes
- HOA fee: $556 annually
Location
- Region: Fort Wayne
Financial & listing details
- Tax assessed value: $396,500
- Annual tax amount: $2,850
- Date on market: 6/3/2026
- Listing terms: Cash,Conventional,FHA,USDA Loan,VA Loan
Estimated market value
$397,500
$378,000 - $417,000
$2,450/mo
Price history
| Date | Event | Price |
|---|---|---|
| 6/14/2026 | Pending sale | $399,000 |
Source: | ||
| 6/3/2026 | Listed for sale | $399,000 |
Source: | ||
| 6/3/2026 | Listing removed | $399,000 |
Source: | ||
| 5/29/2026 | Listed for sale | $399,000+8.3% |
Source: | ||
| 12/21/2023 | Sold | $368,503-3% |
Source: | ||
| 11/27/2023 | Pending sale | $379,900 |
Source: | ||
| 10/30/2023 | Listed for sale | $379,900 |
Source: | ||
| 10/9/2023 | Pending sale | $379,900 |
Source: | ||
| 9/7/2023 | Price change | $379,900-1.3% |
Source: | ||
| 8/21/2023 | Price change | $384,900-1.3% |
Source: | ||
| 3/16/2023 | Listed for sale | $389,900 |
Source: | ||
Public tax history
| Year | Property taxes | Tax assessment |
|---|---|---|
| 2025 | $3,114 +74.6% | $388,600 +1.7% |
| 2024 | $1,784 +23003.9% | $382,100 +59.2% |
| 2023 | $8 | $240,000 +47900% |
| 2022 | -- | $500 |
Find assessor info on the county website
Monthly payment
Est. payment$--/mo
Payment breakdown
Explore the cost of this home by adjusting the details. Changes won't be saved.All calculations are estimates and provided by Zillow, Inc. for informational purposes only. Actual amounts may vary.
HOA fees may include property taxes on listings classified as Co-Ops. Contact the listing agent and/or owner for fee details.
Mortgage interest rates are dependent on a number of factors, including credit score, down payment, and repayment length. Interest rate data provided by Zillow Group Marketplace, Inc. as of 1/1/1970 from various mortgage lenders with which we have lead or other similar arrangements; the Estimated Payment is an average of those rates.
See how much you could borrow to make a competitive offer.
Climate risks
Neighborhood: 46845
Nearby schools
GreatSchools rating
- 6/10Aspen Meadow Elementary SchoolGrades: K-5Distance: 0.9 mi
- 8/10Maple Creek Middle SchoolGrades: 6-8Distance: 1.5 mi
- 9/10Carroll High SchoolGrades: 9-12Distance: 2.2 mi
Schools provided by the listing agent
- Elementary: Aspen Meadows
- Middle: Maple Creek
- High: Carroll
- District: Northwest Allen County
Source: IRMLS. This data may not be complete. We recommend contacting the local school district to confirm school assignments for this home.
A local agent can set up tours, give advice and negotiate with sellers.
- Indiana
- Allen County
- Fort Wayne
- 46845
- 1537 Cananea Way