Stunning 2-Story Home in a Prime Liberty School District Location! Nestled in one of Liberty’s most desirable and established neighborhoods, this impeccably maintained home offers the perfect blend of comfort, style, and modern convenience. Located just a short stroll from scenic parks, the community center, top-rated schools, and shopping—this is the one you’ve been waiting for! Step inside to find a warm, inviting interior featuring gleaming hardwood floors on the main level, newer carpet in Great Room and smart shade w/ internet connection, and an open, functional layout. The stylish kitchen boasts granite countertops, ample cabinetry, and seamless flow—perfect for both daily living and entertaining. Main floor laundry adds everyday ease. The fully finished basement is a true bonus, offering a spacious rec room with a cozy fireplace and a full bath—ideal for movie nights, game days, or a private guest suite. Basement also offers storage room with shelves. Upstairs, all bedrooms are conveniently located together. The expansive primary suite features vaulted ceilings, a spa-like bathroom with a jetted tub, tiled shower, and oversized double vanity. Two additional spacious bedrooms share a well-appointed full bath. Outside, enjoy a fully fenced backyard—perfect for kids, pets, or weekend gatherings. Energy-conscious and tech-ready, this home includes a camera doorbell and driveway security camera, a dedicated EV charging circuit, solar panels for long-term savings, a radon mitigation system for peace of mind, and an attic fan to enhance airflow and energy efficiency. Situated on a quiet street in a fantastic neighborhood, this home truly checks all the boxes.
Sold
Price Unknown
1537 Canterbury Ln, Liberty, MO 64068
4beds
2,688sqft
Single Family Residence
Built in 1995
9,148 Square Feet Lot
$412,800 Zestimate®
$--/sqft
$3,080 Estimated rent
Home value
$412,800
$372,000 - $458,000
$3,080/mo
Zestimate® history
Owner options
List your home for rent
$3,080/mo
Rent Zestimate®
Find your next renter with Zillow Rental Manager. Plus, with online applications, you can quickly screen prospective tenants – for free.
$3,080/mo
Rent Zestimate®
Refinance and save
Refinancing to a lower rate could help reduce your monthly payments and save thousands over the life of the loan.
Explore your selling options
Work with a Zillow partner agent
Leverage their expertise and Zillow's premium Showcase listings to get your home seen by more buyers.
Get startedList with your own agent
Get your home in front of millions of buyers by listing it on Zillow.
Learn how to do itSell it yourself
Take full control of how buyers see your home on Zillow by listing For Sale by Owner (FSBO).
List your homeWhat's special
Cozy fireplaceFully finished basementFully fenced backyardOpen functional layoutGranite countertopsNewer carpetSpa-like bathroom
Zillow last checked:
Listing updated:
Listed by:
Kristi Soligo Fleshman 816-357-9111,
RE/MAX Revolution,
Amanda Vandevender 660-359-7230,
RE/MAX Revolution
Bought with:
Kasie Humphrey, 00245108
1st Class Real Estate KC
Source: Heartland MLS as distributed by MLS GRID,MLS#: 2574858
Facts & features
Interior
Bedrooms & bathrooms
- Bedrooms: 4
- Bathrooms: 4
- Full bathrooms: 3
- 1/2 bathrooms: 1
Primary bedroom
- Features: Carpet, Ceiling Fan(s)
- Level: Second
- Dimensions: 17 x 13
Bedroom 2
- Features: Carpet, Ceiling Fan(s)
- Level: Second
- Dimensions: 13 x 9
Bedroom 3
- Features: Carpet, Ceiling Fan(s)
- Level: Second
- Dimensions: 13 x 10
Bedroom 4
- Features: Ceiling Fan(s)
- Level: Second
- Dimensions: 13 x 8
Primary bathroom
- Features: Ceramic Tiles, Double Vanity, Separate Shower And Tub
- Level: Second
- Dimensions: 9 x 8
Bathroom 2
- Features: Shower Over Tub, Vinyl
- Level: Second
- Dimensions: 9 x 5
Bathroom 3
- Features: Shower Only, Vinyl
- Level: Lower
- Dimensions: 4 x 7
Dining room
- Features: Wood Floor
- Level: Main
- Dimensions: 10 x 14
Great room
- Features: Fireplace, Wood Floor
- Level: Main
- Dimensions: 16 x 17
Half bath
- Features: Wood Floor
- Level: Main
- Dimensions: 7 x 4
Kitchen
- Features: Granite Counters, Wood Floor
- Level: Main
- Dimensions: 18 x 13
Laundry
- Features: Built-in Features, Wood Floor
- Level: Main
- Dimensions: 6 x 4
Recreation room
- Features: Carpet
- Level: Lower
- Dimensions: 24 x 20
Heating
- Forced Air, Heat Pump
Cooling
- Electric, Heat Pump
Appliances
- Included: Dishwasher, Disposal, Dryer, Humidifier, Microwave, Refrigerator, Washer
- Laundry: Main Level, Off The Kitchen
Features
- Pantry, Vaulted Ceiling(s), Walk-In Closet(s)
- Flooring: Carpet, Luxury Vinyl, Tile, Vinyl, Wood
- Windows: Skylight(s), Thermal Windows
- Basement: Daylight,Finished,Full
- Number of fireplaces: 2
- Fireplace features: Basement, Gas, Great Room, Recreation Room
Interior area
- Total structure area: 2,688
- Total interior livable area: 2,688 sqft
- Finished area above ground: 1,835
- Finished area below ground: 853
Property
Parking
- Total spaces: 2
- Parking features: Attached, Garage Faces Front
- Attached garage spaces: 2
Features
- Patio & porch: Deck
- Spa features: Bath
- Fencing: Other,Wood
Lot
- Size: 9,148 Square Feet
- Features: City Lot, Level
Details
- Parcel number: 14612000816.00
Construction
Type & style
- Home type: SingleFamily
- Architectural style: Traditional
- Property subtype: Single Family Residence
Materials
- Stone & Frame, Vinyl Siding
- Roof: Composition
Condition
- Year built: 1995
Utilities & green energy
- Sewer: Public Sewer
- Water: Public
Community & HOA
Community
- Security: Smoke Detector(s)
- Subdivision: Canterbury
HOA
- Has HOA: No
Location
- Region: Liberty
Financial & listing details
- Tax assessed value: $65,460
- Annual tax amount: $4,444
- Date on market: 10/23/2025
- Listing terms: Cash,Conventional,FHA,VA Loan
- Ownership: Private
Price history
| Date | Event | Price |
|---|---|---|
| 12/11/2025 | Sold | -- |
Source:  Heartland MLS as distributed by MLS GRID #2574858 Report a problem Heartland MLS as distributed by MLS GRID #2574858 Report a problem | ||
| 11/17/2025 | Pending sale | $415,000$154/sqft |
Source: Heartland MLS as distributed by MLS GRID #2574858 Report a problem | ||
| 10/25/2025 | Listed for sale | $415,000+73%$154/sqft |
Source: Heartland MLS as distributed by MLS GRID #2574858 Report a problem | ||
| 7/27/2016 | Sold | -- |
Source: Heartland MLS as distributed by MLS GRID #1996494 Report a problem | ||
| 6/13/2016 | Pending sale | $239,900$89/sqft |
Source: ReeceNichols Parkville #1996494 Report a problem | ||
| 6/10/2016 | Listed for sale | $239,900+10%$89/sqft |
Source: ReeceNichols Parkville #1996494 Report a problem | ||
| 2/23/2012 | Sold | -- |
Source: Heartland MLS as distributed by MLS GRID #1750298 Report a problem | ||
| 10/8/2011 | Listed for sale | $218,000$81/sqft |
Source: Reece and Nichols Realtors #1750298 Report a problem | ||
Public tax history
| Year | Property taxes | Tax assessment |
|---|---|---|
| 2025 | $4,704 +5.9% | $65,460 +13.3% |
| 2024 | $4,444 -1.7% | $57,780 |
| 2023 | $4,519 +16.5% | $57,780 +18% |
| 2022 | $3,880 +0.8% | $48,980 |
| 2021 | $3,850 +2.7% | $48,980 +9.3% |
| 2020 | $3,750 | $44,800 0% |
| 2019 | $3,750 +0% | $44,802 +6.4% |
| 2018 | $3,749 +24.7% | $42,090 |
| 2017 | $3,005 | $42,090 +18.3% |
| 2016 | $3,005 | $35,590 |
| 2015 | $3,005 0% | $35,590 +4.9% |
| 2014 | $3,006 | $33,930 |
| 2013 | -- | $33,930 -1.2% |
| 2012 | -- | $34,350 |
| 2011 | -- | $34,350 -12.9% |
| 2010 | -- | $39,420 |
| 2009 | -- | $39,420 -1.2% |
| 2007 | -- | $39,880 +3% |
| 2006 | -- | $38,730 |
| 2005 | $2,512 | $38,730 +7.6% |
| 2004 | -- | $35,990 |
| 2003 | -- | $35,990 +19.2% |
| 2002 | -- | $30,190 -0.6% |
| 2001 | -- | $30,370 |
Find assessor info on the county website
Neighborhood: 64068
Nearby homes
- $392,1003 bd2 ba2.8k sqft1541 Canterbury Ln, Liberty, MO 64068Off Market
- $383,3004 bd2 ba2.2k sqft1533 Canterbury Ln, Liberty, MO 64068Off Market
- $--3 bd3 ba2.2k sqft1546 Chauncey Ave, Liberty, MO 64068Sold

- $362,4003 bd2 ba2.1k sqft1542 Chauncey Ave, Liberty, MO 64068Off Market
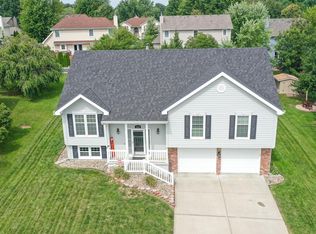
- $350,3003 bd3 ba1.4k sqft1545 Canterbury Ln, Liberty, MO 64068Off Market
- $365,0004 bd3 ba2k sqft1529 Canterbury Ln, Liberty, MO 64068Off Market
- $625,2003 bd3 ba1.5k sqft1550 Chauncey Ave, Liberty, MO 64068Off Market
- $325,5003 bd2 ba1.4k sqft1530 Canterbury Ln, Liberty, MO 64068Off Market
Nearby schools
GreatSchools rating
- 9/10Alexander Doniphan Elementary SchoolGrades: K-5Distance: 0.4 mi
- 5/10Liberty Middle SchoolGrades: 6-8Distance: 0.4 mi
- 9/10Liberty High SchoolGrades: 9-12Distance: 1.1 mi
Schools provided by the listing agent
- Elementary: Alexander Doniphan
- Middle: Liberty
- High: Liberty
Source: Heartland MLS as distributed by MLS GRID. This data may not be complete. We recommend contacting the local school district to confirm school assignments for this home.
Get a cash offer in 3 minutes
Find out how much your home could sell for in as little as 3 minutes with a no-obligation cash offer.
Estimated market value
$412,800
Get a cash offer in 3 minutes
Find out how much your home could sell for in as little as 3 minutes with a no-obligation cash offer.
Estimated market value
$412,800
- Missouri
- Clay County
- Liberty
- 64068
- 1537 Canterbury Ln
Nearby cities
Nearby zip codes
Other Liberty Topics
