ICONIC CURB APPEAL + IMMACULATELY MAINTAINED (over $100k in owner upgrades!) + OVER 3000 SQFT + LOCATION, LOCATION, LOCATION + SHOW STOPPING AESTHETIC INTERIOR = PERFECTION. This stunning turn-key home has dynamic living space & elevated aesthetics in coveted College Corner, Historic Old Northside. This home has all the features you wait for in a home: special architecture, relax on the large covered front sitting porch, walk the tree-lined neighborhood, daily enjoy the abounding natural sunlight with walls of windows, vaulted 2-story living room, floor to ceiling gas fireplace, private fully enclosed back terrace, true hardwood floors, finishes state great taste & quality. Kitchen is a breathtaker - Floor to ceiling cabinets, waterfall counters, chef's gas range, walk-in pantry with custom cabinets, bar seating & table space. Den/Office/Library with impressive built in bookshelves on all walls (doubles as a 1st floor guest suite w/ nearby full bath). Upstairs has a smart floorplan, Loft enjoys the ceiling height & sunlight. Primary ensuite is wow! Custom install walk-in closet is a dream, remodeled bath, motorized blinds & large ensuite w/ sitting area. BR 2 & renovated full bath 2 up. Take the statement staircase to finished basement - for xl square footage - so much living space, & ample storage room. 2 car attached garage (w/ EV charging station). This well maintained home is an absolute with for its next proud owner: New Roof & Gutters (2021, $18k), New Furnace & AC (2024, $14k), New Water Heater (2022, $3k), New Washer & Dryer (2024, $2k), New Solar Energy Panels (2022, $36k), Bath Remodels (2021, $23k). Wow! Outdoor living areas are well-thought out & interact seamlessly w/the indoor space -no grass to mow! Landscape is beautifully tailored. A short distance to Provider, Festiva, Tinker St, Bottleworks, Mass Ave & Monon! In this Old Northside home you will be both tucked away, and a part of something vibrant. Welcome Home!
Sold
$710,000
1537 Carrollton Ave, Indianapolis, IN 46202
3beds
3,527sqft
Residential, Single Family Residence
Built in 2003
3,484 Square Feet Lot
$718,100 Zestimate®
$201/sqft
$3,714 Estimated rent
Home value
$718,100
$661,000 - $783,000
$3,714/mo
Zestimate® history
Owner options
List your home for rent
$3,714/mo
Rent Zestimate®
Find your next renter with Zillow Rental Manager. Plus, with online applications, you can quickly screen prospective tenants – for free.
$3,714/mo
Rent Zestimate®
Refinance and save
$4,429/mo
Est. payment
Refinancing to a lower rate could help reduce your monthly payments and save thousands over the life of the loan.
$4,429/mo
Est. payment
Explore your selling options
Work with a Zillow partner agent
Leverage their expertise and Zillow's premium Showcase listings to get your home seen by more buyers.
Get startedList with your own agent
Get your home in front of millions of buyers by listing it on Zillow.
Learn how to do itSell it yourself
Take full control of how buyers see your home on Zillow by listing For Sale by Owner (FSBO).
List your homeWhat's special
Finished basementWalls of windowsTree-lined neighborhoodAbounding natural sunlightMotorized blindsRemodeled bathAmple storage room
Zillow last checked:
Listing updated:
Listed by:
Nicole Yunker 317-431-9909,
Berkshire Hathaway Home
Bought with:
Thomas Stemlar
F.C. Tucker Company
Source: MIBOR as distributed by MLS GRID,MLS#: 22030366
Facts & features
Interior
Bedrooms & bathrooms
- Bedrooms: 3
- Bathrooms: 4
- Full bathrooms: 3
- 1/2 bathrooms: 1
- Main level bathrooms: 1
- Main level bedrooms: 1
Primary bedroom
- Features: Hardwood
- Level: Upper
- Area: 273 Square Feet
- Dimensions: 21x13
Bedroom 2
- Features: Carpet
- Level: Upper
- Area: 180 Square Feet
- Dimensions: 15x12
Bedroom 3
- Features: Carpet
- Level: Main
- Area: 187 Square Feet
- Dimensions: 17x11
Dining room
- Features: Hardwood
- Level: Main
- Area: 90 Square Feet
- Dimensions: 15x6
Family room
- Features: Carpet
- Level: Basement
- Area: 266 Square Feet
- Dimensions: 19x14
Kitchen
- Features: Hardwood
- Level: Main
- Area: 180 Square Feet
- Dimensions: 15x12
Laundry
- Features: Hardwood
- Level: Upper
- Area: 36 Square Feet
- Dimensions: 6x6
Living room
- Features: Hardwood
- Level: Main
- Area: 405 Square Feet
- Dimensions: 27x15
Loft
- Features: Hardwood
- Level: Upper
- Area: 266 Square Feet
- Dimensions: 19x14
Heating
- Forced Air, Natural Gas
Appliances
- Included: Dishwasher, Disposal, Gas Water Heater, Gas Oven, Refrigerator
- Laundry: Upper Level
Features
- Bookcases, High Ceilings, Walk-In Closet(s), Hardwood Floors, Eat-in Kitchen, Kitchen Island, Pantry
- Flooring: Hardwood
- Basement: Finished
- Number of fireplaces: 1
- Fireplace features: Gas Log, Living Room
Interior area
- Total structure area: 3,527
- Total interior livable area: 3,527 sqft
- Finished area below ground: 857
Property
Parking
- Total spaces: 2
- Parking features: Attached, Electric Vehicle Service Equipment (EVSE), Garage Door Opener
- Attached garage spaces: 2
Features
- Levels: Two
- Stories: 2
- Patio & porch: Patio, Covered
Lot
- Size: 3,484 Square Feet
- Features: Curbs, Sidewalks, Storm Sewer, Street Lights
Details
- Parcel number: 490636100015068101
- Horse amenities: None
Construction
Type & style
- Home type: SingleFamily
- Architectural style: Traditional
- Property subtype: Residential, Single Family Residence
Materials
- Brick
- Foundation: Concrete Perimeter
Condition
- New construction: No
- Year built: 2003
Utilities & green energy
- Water: Municipal/City
Community & HOA
Community
- Subdivision: College Corner
HOA
- Has HOA: No
Location
- Region: Indianapolis
Financial & listing details
- Price per square foot: $201/sqft
- Tax assessed value: $784,200
- Annual tax amount: $9,010
- Date on market: 5/8/2025
- Cumulative days on market: 8 days
Price history
| Date | Event | Price |
|---|---|---|
| 6/16/2025 | Sold | $710,000-5.2%$201/sqft |
Source:  MIBOR as distributed by MLS GRID #22030366 Report a problem MIBOR as distributed by MLS GRID #22030366 Report a problem | ||
| 5/16/2025 | Pending sale | $749,000$212/sqft |
Source: MIBOR as distributed by MLS GRID #22030366 Report a problem | ||
| 5/8/2025 | Listed for sale | $749,000+19.8%$212/sqft |
Source: MIBOR as distributed by MLS GRID #22030366 Report a problem | ||
| 8/12/2021 | Sold | $625,000$177/sqft |
Source: Public Record Report a problem | ||
| 5/21/2021 | Sold | $625,000-6.6%$177/sqft |
Source: MIBOR as distributed by MLS GRID #21723071 Report a problem | ||
| 4/9/2021 | Pending sale | $669,000$190/sqft |
Source: MIBOR as distributed by MLS GRID #21723071 Report a problem | ||
| 3/12/2021 | Price change | $669,000-0.9%$190/sqft |
Source: MIBOR as distributed by MLS GRID #21723071 Report a problem | ||
| 3/1/2021 | Price change | $675,000-1.8%$191/sqft |
Source: MIBOR as distributed by MLS GRID #21723071 Report a problem | ||
| 2/19/2021 | Price change | $687,500-1.8%$195/sqft |
Source: MIBOR as distributed by MLS GRID #21723071 Report a problem | ||
| 1/27/2021 | Price change | $700,000-3.4%$198/sqft |
Source: MIBOR as distributed by MLS GRID #21723071 Report a problem | ||
| 10/14/2020 | Price change | $725,000-3.3%$206/sqft |
Source: Everhart Studio, Ltd. #21723071 Report a problem | ||
| 7/6/2020 | Listed for sale | $750,000+3388.4%$213/sqft |
Source: Everhart Studio, Ltd. #21723071 Report a problem | ||
| 12/13/2001 | Sold | $21,500$6/sqft |
Source: MIBOR as distributed by MLS GRID #2135355 Report a problem | ||
Public tax history
| Year | Property taxes | Tax assessment |
|---|---|---|
| 2025 | $8,922 +9.7% | $784,200 +7.4% |
| 2024 | $8,129 -8.6% | $730,100 +8.5% |
| 2023 | $8,894 +12.2% | $672,600 -7.5% |
| 2022 | $7,924 +40.2% | $727,400 +8.8% |
| 2021 | $5,652 +11% | $668,300 +40% |
| 2020 | $5,093 +4.9% | $477,400 +13.1% |
| 2019 | $4,856 +27.6% | $422,000 +5.8% |
| 2018 | $3,806 +2.4% | $398,800 +12.9% |
| 2017 | $3,717 -3.4% | $353,100 +1.1% |
| 2016 | $3,848 +0.1% | $349,100 -1.3% |
| 2014 | $3,844 +21.7% | $353,600 +24.6% |
| 2013 | $3,158 | $283,900 -19.1% |
| 2012 | $3,158 | $351,100 +15.7% |
| 2011 | -- | $303,500 |
| 2010 | $3,159 -2.2% | $303,500 |
| 2009 | $3,231 | $303,500 -26.4% |
| 2007 | -- | $412,500 +42.8% |
| 2006 | -- | $288,800 +13.4% |
| 2005 | -- | $254,600 |
| 2004 | -- | $254,600 |
Find assessor info on the county website
Neighborhood: Near Northside
Nearby homes
- $598,5004 bd4 ba3.9k sqft1541 Carrollton Ave, Indianapolis, IN 46202Off Market
- $379,2001 bd-- ba3k sqft1533 Carrollton Ave, Indianapolis, IN 46202Off Market
- $482,7003 bd4 ba2.9k sqft1545 N Carrollton Ave, Indianapolis, IN 46202Off Market
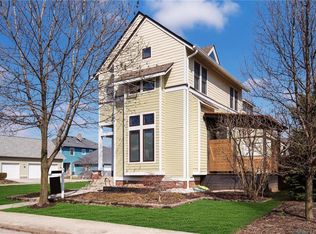
- $601,9003 bd4 ba2.9k sqft1545 Carrollton Ave, Indianapolis, IN 46202Off Market

- $584,5003 bd4 ba5.7k sqft1529 Carrollton Ave, Indianapolis, IN 46202Off Market
- $449,4001 bd1 ba600 sqft1538 Bellefontaine St, Indianapolis, IN 46202Off Market
- $1,004,3006 bd5 ba3k sqft1542 Bellefontaine St, Indianapolis, IN 46202Off Market
- $649,2004 bd4 ba3.3k sqft1534 Bellefontaine St, Indianapolis, IN 46202Off Market
Nearby schools
GreatSchools rating
- 4/10Center for Inquiry School 27Grades: PK-5Distance: 0.4 mi
- 4/10Francis W. Parker School 56Grades: PK-8Distance: 1 mi
- 1/10Arsenal Technical High SchoolGrades: 9-12Distance: 0.9 mi
Get a cash offer in 3 minutes
Find out how much your home could sell for in as little as 3 minutes with a no-obligation cash offer.
Estimated market value
$718,100
Get a cash offer in 3 minutes
Find out how much your home could sell for in as little as 3 minutes with a no-obligation cash offer.
Estimated market value
$718,100
- Indiana
- Marion County
- Indianapolis
- 46202
- Near Northside
- 1537 Carrollton Ave
Nearby cities
Nearby neighborhoods
Nearby zip codes
Other Indianapolis Topics
