One or more photo(s) has been virtually staged. JUST REDUCED !!!!This gorgeous Three Story townhome, located in the heart of Baldwin Park, is ready to welcome a new family ! This stunning home is freshly painted and has a new carpet and boasts three spacious bedrooms, two and a half bathrooms, a private second story patio, a bonus room and a two-car garage. As you step inside, you’re welcomed by the foyer and the first of three bedrooms, which makes a great private office or can be used as a bedroom. Heading up to the second level, you'll be immediately welcomed with the high ceilings, a luxurious, yet warm and inviting atmosphere throughout the home. The second floor has a bright and extended entertainment space area with a half bath, which is a perfect place for hosting and entertaining your family and friends as the area has plenty of room for everyone to spread out and enjoy. The kitchen is very spacious and well-equipped, featuring granite counter tops, stainless steel appliances, gorgeous cabinetry, a large closet pantry, and a center island perfect for food prep or additional storage space. Step outside to the private patio located just off of the family room area, providing the perfect spot to enjoy your morning coffee, or the warmth of the Florida sun. Heading upstairs to the third floor, you’ll find an additional guest bedroom and the master bedroom, featuring a spacious walk-in closet, master bath with double vanities, a soaking tub, a walk-in shower and a linen closet. On the same floor, you'll find the laundry closet, making it convenient space to do your laundry. Heading to the fourth Floor, you will find the bonus room and the terrace. This home also comes with a two-car garage, ensuring plenty of room for all your storage needs. It is located within proximity to Baldwin Park Elementary and the Village Center, which offers a wide range of shopping and dining options, making it the perfect location for a convenient and enjoyable lifestyle. You'll also love the convenience of having everything you need right at your doorstep! This community has a wide range of amenities to include: three community pools, two fitness centers, numerous parks/Green spaces and playgrounds, access to Cady Way Trail, and so much more… Baldwin Park caters to the needs of its residents unlike any other, making it a desirable place to live! Don't miss your chance to make this beautiful Baldwin Park townhome your own so schedule your showing today
Sold for $650,000
$650,000
1537 CHATFIELD PLACE #3, ORLANDO, FL 32814
3beds
2,440sqft
Townhouse
Built in 2004
1,067 Square Feet Lot
$686,300 Zestimate®
$266/sqft
$4,153 Estimated rent
Home value
$686,300
$645,000 - $734,000
$4,153/mo
Zestimate® history
Owner options
List your home for rent
$4,153/mo
Rent Zestimate®
Find your next renter with Zillow Rental Manager. Plus, with online applications, you can quickly screen prospective tenants – for free.
$4,153/mo
Rent Zestimate®
Refinance and save
$5,221/mo
Est. payment
Refinancing to a lower rate could help reduce your monthly payments and save thousands over the life of the loan.
$5,221/mo
Est. payment
Explore your selling options
Work with a Zillow partner agent
Leverage their expertise and Zillow's premium Showcase listings to get your home seen by more buyers.
Get startedList with your own agent
Get your home in front of millions of buyers by listing it on Zillow.
Learn how to do itSell it yourself
Take full control of how buyers see your home on Zillow by listing For Sale by Owner (FSBO).
List your homeWhat's special
Stunning homePrivate patioBonus roomCenter islandWalk-in showerHalf bathGorgeous three story townhome
Zillow last checked:
Listing updated:
Listed by:
Ali Yche 407-968-2328,
YCHE REALTY 407-926-5770
Bought with:
Moises Alvelo, 3101222
EMPIRE NETWORK REALTY
Source: Stellar MLS,MLS#: O6119725 Originating MLS: Orlando Regional
Originating MLS: Orlando Regional
Facts & features
Interior
Bedrooms & bathrooms
- Bedrooms: 3
- Bathrooms: 3
- Full bathrooms: 2
- 1/2 bathrooms: 1
Rooms
- Room types: Den/Library/Office, Family Room, Utility Room
Primary bedroom
- Level: Third
- Dimensions: 12x13
Bedroom 2
- Level: Third
- Dimensions: 10x13
Bedroom 3
- Level: Upper
- Dimensions: 13x16
Balcony porch lanai
- Level: Upper
- Dimensions: 15x20
Dining room
- Level: Second
- Dimensions: 10x16
Kitchen
- Level: Second
- Dimensions: 13x16
Living room
- Level: Second
- Dimensions: 14x20
Office
- Level: First
- Dimensions: 12x15
Heating
- Central, Electric
Cooling
- Central Air
Appliances
- Included: Dishwasher, Disposal, Electric Water Heater, Microwave, Range, Refrigerator
- Laundry: Inside
Features
- Eating Space In Kitchen, Walk-In Closet(s)
- Flooring: Carpet, Laminate, Tile, Hardwood
- Has fireplace: No
Interior area
- Total structure area: 3,518
- Total interior livable area: 2,440 sqft
Property
Parking
- Total spaces: 2
- Parking features: Guest
- Attached garage spaces: 2
- Details: Garage Dimensions: 20x20
Features
- Levels: Three Or More
- Stories: 3
- Patio & porch: Deck, Porch
- Exterior features: Balcony, Sidewalk
Lot
- Size: 1,067 Square Feet
- Features: Sidewalk
- Residential vegetation: Trees/Landscaped
Details
- Parcel number: 172230052305290
- Zoning: PD
- Special conditions: None
Construction
Type & style
- Home type: Townhouse
- Architectural style: Contemporary
- Property subtype: Townhouse
Materials
- Stucco, Wood Frame
- Foundation: Slab
- Roof: Shingle
Condition
- New construction: No
- Year built: 2004
Utilities & green energy
- Sewer: Public Sewer
- Water: Public
- Utilities for property: Cable Available, Electricity Connected, Sewer Connected
Community & HOA
Community
- Features: Clubhouse, Deed Restrictions, Park, Pool, Sidewalks
- Pet fee: $0 monthly
- Subdivision: BALDWIN PARK 115
HOA
- Has HOA: Yes
- Amenities included: Pool
- Services included: Community Pool, Maintenance Grounds
- HOA fee: $615 monthly
- HOA name: Baldwin Park Residential Owners Assn/MelissaParker
- HOA phone: 407-740-5838
- Second HOA name: Baldwin Park Residential Owners Association
- Second HOA phone: 407-740-5838
Location
- Region: Orlando
Financial & listing details
- Price per square foot: $266/sqft
- Annual tax amount: $8,466
- Date on market: 6/17/2023
- Cumulative days on market: 96 days
- Listing terms: Cash,Conventional,VA Loan
- Ownership: Fee Simple
- Total actual rent: 0
- Electric utility on property: Yes
- Road surface type: Paved
Price history
| Date | Event | Price |
|---|---|---|
| 10/20/2023 | Sold | $650,000-1.5%$266/sqft |
Source:  Stellar MLS #O6119725 Report a problem Stellar MLS #O6119725 Report a problem | ||
| 9/21/2023 | Pending sale | $659,900$270/sqft |
Source: Stellar MLS #O6119725 Report a problem | ||
| 8/2/2023 | Price change | $659,900-0.8%$270/sqft |
Source: Stellar MLS #O6119725 Report a problem | ||
| 7/12/2023 | Price change | $664,900-0.7%$273/sqft |
Source: Stellar MLS #O6119725 Report a problem | ||
| 7/3/2023 | Price change | $669,900-0.8%$275/sqft |
Source: Stellar MLS #O6119725 Report a problem | ||
| 6/17/2023 | Listed for sale | $675,000$277/sqft |
Source: Stellar MLS #O6119725 Report a problem | ||
Public tax history
Tax history is unavailable.
Neighborhood: Baldwin Park
Nearby homes
- $676,9003 bd2 ba2.4k sqft1537 Chatfield Pl, Orlando, FL 32814Off Market
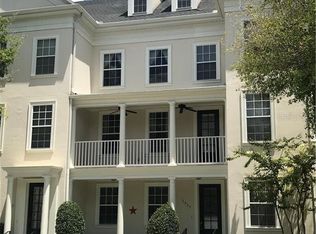
- $561,1002 bd2 ba1.7k sqft1545 Chatfield Pl, Orlando, FL 32814Off Market

- $565,0003 bd4 ba2k sqft1521 Chatfield Pl, Orlando, FL 32814Sold

- $692,0004 bd3 ba2.2k sqft1553 Chatfield Pl, Orlando, FL 32814Off Market
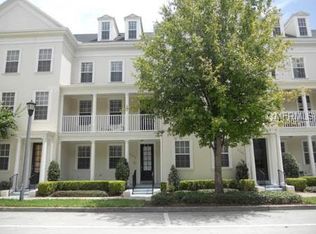
- $699,0004 bd5 ba2.2k sqft1553 Chatfield Pl #3, Orlando, FL 32814Off Market
- $624,9003 bd3 ba1.7k sqft1561 Chatfield Pl, Orlando, FL 32814Off Market
- $603,1003 bd3 ba1.8k sqft1530 Chatfield Pl, Orlando, FL 32814Off Market
- $615,6003 bd3 ba1.7k sqft1538 Chatfield Pl, Orlando, FL 32814Off Market
Nearby schools
GreatSchools rating
- 9/10Baldwin Park Elementary SchoolGrades: PK-5Distance: 0.2 mi
- 7/10Glenridge Middle SchoolGrades: 6-8Distance: 0.9 mi
- 7/10Winter Park High SchoolGrades: 9-12Distance: 1.4 mi
Schools provided by the listing agent
- Elementary: Baldwin Park Elementary
- Middle: Glenridge Middle
- High: Winter Park High
Source: Stellar MLS. This data may not be complete. We recommend contacting the local school district to confirm school assignments for this home.
Get a cash offer in 3 minutes
Find out how much your home could sell for in as little as 3 minutes with a no-obligation cash offer.
Estimated market value
$686,300
Get a cash offer in 3 minutes
Find out how much your home could sell for in as little as 3 minutes with a no-obligation cash offer.
Estimated market value
$686,300
- Florida
- Orange County
- Orlando
- 32814
- Baldwin Park
- 1537 CHATFIELD PLACE Unit 3
Nearby cities
Nearby neighborhoods
Nearby zip codes
Other Orlando Topics
