Skip main navigation
Sold for $420,000
  • $420,000

    1537 Church Hill Pl #1537, Reston, VA 20194

    2beds
    1,211sqft
    Condominium
    Built in 1988
    -- sqft lot
    $423,800 Zestimate®
    $347/sqft
    $2,605 Estimated rent

    Home value

    $423,800

    Estimated sales range

    Not available

    $2,605/mo

    Zestimate® history
    Loading
    Loading...

    Owner options

    List your home for rent

    $2,605/mo

    Rent Zestimate®

    Find your next renter with Zillow Rental Manager. Plus, with online applications, you can quickly screen prospective tenants – for free.

    Learn more

    $2,605/mo

    Rent Zestimate®

    Refinance and save

    $3,451/mo

    Est. payment

    Refinancing to a lower rate could help reduce your monthly payments and save thousands over the life of the loan.

    See today's rates

    $3,451/mo

    Est. payment

    Explore your selling options

    Work with a Zillow partner agent

    Leverage their expertise and Zillow's premium Showcase listings to get your home seen by more buyers.

    Get started

    List with your own agent

    Get your home in front of millions of buyers by listing it on Zillow.

    Learn how to do it

    Sell it yourself

    Take full control of how buyers see your home on Zillow by listing For Sale by Owner (FSBO).

    List your home

    What's special

    Open floor planAmple parkingNeutral decor throughout
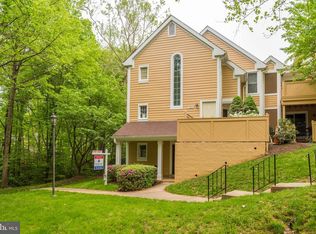
    Lovely 2BR / 2BA ground level condo in North Reston's Hampton Pointe community! Private entry with a front courtyard! Open floor plan! Very private setting with the living room, dining room & primary bedroom overlooking trees with Southern exposure! Ample parking! Brand new Lennox Heat Pump System with a 10 year warranty. Dishwasher new in 2025. Hot water heater new in 2017. Neutral decor throughout. Great location! Close to shopping & all of Reston's amenities! Low condo fee ($448 per month).

    Zillow last checked:

    Listing updated:

    Listed by:

    Kathy Shipley 703-407-9518,

    Long & Foster Real Estate, Inc.

    Bought with:

    Unrepresented

    Unrepresented

    Source: Bright MLS,MLS#: VAFX2284262MLS Logo

    Facts & features

    Interior

    Bedrooms & bathrooms
    • Bedrooms: 2
    • Bathrooms: 2
    • Full bathrooms: 2
    • Main level bathrooms: 2
    • Main level bedrooms: 2
    Primary bedroom
    • Features: Ceiling Fan(s), Flooring - Carpet, Walk-In Closet(s)
    • Level: Main
    • Area: 204 Square Feet
    • Dimensions: 12 X 17
    Bedroom 2
    • Features: Flooring - Carpet
    • Level: Main
    • Area: 121 Square Feet
    • Dimensions: 11 X 11
    Primary bathroom
    • Features: Soaking Tub, Double Sink, Flooring - Ceramic Tile
    • Level: Main
    Bathroom 2
    • Level: Main
    Dining room
    • Features: Balcony Access, Dining Area, Flooring - Carpet, Formal Dining Room, Kitchen Island
    • Level: Main
    • Area: 120 Square Feet
    • Dimensions: 10 X 12
    Kitchen
    • Features: Breakfast Bar, Flooring - Ceramic Tile, Eat-in Kitchen
    • Level: Main
    • Area: 140 Square Feet
    • Dimensions: 10 X 14
    Living room
    • Features: Fireplace - Wood Burning, Flooring - Carpet
    • Level: Main
    • Area: 300 Square Feet
    • Dimensions: 15 X 20
    Heating
    • Heat Pump, Forced Air, Electric
    Cooling
    • Ceiling Fan(s), Heat Pump, Central Air, Electric
    Appliances
    • Included: Microwave, Dishwasher, Disposal, Dryer, Exhaust Fan, Ice Maker, Oven, Oven/Range - Electric, Refrigerator, Cooktop, Washer, Electric Water Heater
    • Laundry: Dryer In Unit, Main Level, Washer In Unit, In Unit
    Features
    • Soaking Tub, Breakfast Area, Ceiling Fan(s), Dining Area, Entry Level Bedroom, Open Floorplan, Formal/Separate Dining Room, Eat-in Kitchen, Kitchen - Table Space, Walk-In Closet(s)
    • Flooring: Carpet
    • Has basement: No
    • Number of fireplaces: 1
    Interior area
    • Total structure area: 1,211
    • Total interior livable area: 1,211 sqft
    • Finished area above ground: 1,211
    • Finished area below ground: 0

    Property

    Parking
    • Parking features: General Common Elements, On Street, Parking Lot
    • Has uncovered spaces: Yes
    Accessibility
    • Accessibility features: None
    Features
    • Levels: One
    • Stories: 1
    • Exterior features: Sidewalks, Balcony
    • Pool features: Community
    • Has view: Yes
    • View description: Panoramic, Scenic Vista, Trees/Woods
    Details
    • Additional structures: Above Grade, Below Grade
    • Parcel number: 0114 16 1537
    • Zoning: 372
    • Special conditions: Standard

    Construction

    Type & style
    • Home type: Condo
    • Architectural style: Contemporary
    • Property subtype: Condominium
    • Attached to another structure: Yes
    Materials
    • Wood Siding
    Condition
    • New construction: No
    • Year built: 1988
    Details
    • Builder model: Bedford
    • Builder name: William Berry

    Utilities & green energy

    • Sewer: Public Sewer
    • Water: Public

    Community & neighborhood

    Location
    • Region: Reston
    • Subdivision: Reston

    HOA & financial

    HOA
    • Has HOA: Yes
    • HOA fee: $890 annually
    • Amenities included: Basketball Court, Bike Trail, Common Grounds, Community Center, Dog Park, Jogging Path, Lake, Party Room, Picnic Area, Pool, Indoor Pool, Soccer Field, Tennis Court(s), Tot Lots/Playground
    • Services included: Common Area Maintenance, Maintenance Grounds, Management, Pool(s), Recreation Facility, Reserve Funds, Road Maintenance, Snow Removal, Trash, Water
    • Association name: RESTON ASSOCIATION
    Other fees
    • Condo and coop fee: $470 monthly

    Other

    Other facts
    • Listing agreement: Exclusive Right To Sell
    • Listing terms: Cash,Conventional,FHA,VA Loan
    • Ownership: Condominium

    Price history

    DateEventPrice
    4/13/2026Sold$420,000-4.5%$347/sqft
    Source: Bright MLS #VAFX2284262 Report a problem
    3/11/2026Pending sale$439,900$363/sqft
    Source: Bright MLS #VAFX2284262 Report a problem
    3/4/2026Contingent$439,900$363/sqft
    Source: Bright MLS #VAFX2284262 Report a problem
    2/23/2026Price change$439,900-2.2%$363/sqft
    Source: Bright MLS #VAFX2284262 Report a problem
    1/19/2026Listed for sale$449,900$372/sqft
    Source: Bright MLS #VAFX2284262 Report a problem
    1/19/2026Contingent$449,900$372/sqft
    Source: Bright MLS #VAFX2284262 Report a problem
    1/16/2026Listed for sale$449,900$372/sqft
    Source: Bright MLS #VAFX2284262 Report a problem
    6/20/2021Listing removed--
    Source: Long & Foster Broker Feed Report a problem
    6/1/2021Listed for rent$1,995$2/sqft
    Source: Long & Foster Broker Feed #VAFX1202574 Report a problem

    Public tax history

    Tax history is unavailable.

    Neighborhood: Wiehle Ave - Reston Pky

    Nearby schools

    GreatSchools rating
    Schools provided by the listing agent
    • Elementary: Aldrin
    • Middle: Herndon
    • High: Herndon
    • District: Fairfax County Public Schools

    Source: Bright MLS. This data may not be complete. We recommend contacting the local school district to confirm school assignments for this home.

    Get a cash offer in 3 minutes
    Find out how much your home could sell for in as little as 3 minutes with a no-obligation cash offer.
    Estimated market value
    $423,800
    Get a cash offer in 3 minutes
    Find out how much your home could sell for in as little as 3 minutes with a no-obligation cash offer.
    Estimated market value
    $423,800