Skip main navigation
Off market
  • $424,200

    1537 Cliff Creek Dr, Allen, TX 75002

    4beds
    2baths
    2,118sqft
    SingleFamily
    Built in 2003
    -- sqft lot
    $424,200 Zestimate®
    $200/sqft
    $2,593 Estimated rent

    Home value

    $424,200

    $403,000 - $445,000

    $2,593/mo

    Zestimate® history
    Loading
    Loading...

    Owner options

    List your home for rent

    $2,593/mo

    Rent Zestimate®

    Find your next renter with Zillow Rental Manager. Plus, with online applications, you can quickly screen prospective tenants – for free.

    Learn more

    $2,593/mo

    Rent Zestimate®

    Refinance and save

    $2,934/mo

    Est. payment

    Refinancing to a lower rate could help reduce your monthly payments and save thousands over the life of the loan.

    See today's rates

    $2,934/mo

    Est. payment

    Explore your selling options

    Work with a Zillow partner agent

    Leverage their expertise and Zillow's premium Showcase listings to get your home seen by more buyers.

    Get started

    List with your own agent

    Get your home in front of millions of buyers by listing it on Zillow.

    Learn how to do it

    Sell it yourself

    Take full control of how buyers see your home on Zillow by listing For Sale by Owner (FSBO).

    List your home

    What's special

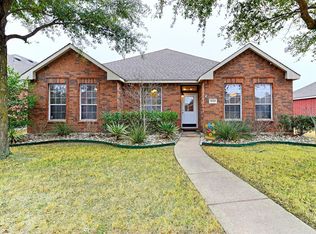
    Listing agent: Geni Manning, Call 800-741-2483 for information. Architecture & Design: An exceptional home with style you notice the minute you drive up with the arched windows and stone flower beds. It provides an awesome open concept for an easy flow of traffic for everyday living as well as entertaining friends and family. It has a 4 bedroom option, 2 full baths, 2 car garage and 2118 sq ft. It is a cozy 2 story home with a flexible floorplan offering everything downstairs with a fantastic game-room upstairs that could be the 4th bedroom and would make a great teenager room or mother-in-law suite. Floorplan: The foyer has gorgeous ceramic tile that brings you into the home with an art niche and warm neutral paint. The large dining room has plenty of room for a hutch and is right next to kitchen for convenience. A light and bright stylish kitchen contains black appliances, ample counter space, 48-inch rich wood cabinets, a breakfast bar, beautiful ceramic tile flooring and backsplash, and a large open breakfast nook with a fantastic view of the backyard. The open family room is in the heart of the home, and features an inviting fireplace with a gas starter and a backyard view. The master suite is spilt for privacy and offers a separate shower, jetted tub and dual vanities. There are two other large bedrooms downstairs with an elegant spare bath with dual sinks. Upstairs is the huge flexible game-room with surround sound speakers, an upgraded ceiling fan light fixture and a half wall that can overlook the staircase and entry. This home offers lots of fantastic amenities as well as upgraded ceramic tile in all the wet areas, 2 inch blinds and ceiling fans. It has everything you are looking for with a cozy and elegant feel. Outdoor Living: The large backyard has enough room for running around and throwing a ball or for putting in a pool and still having plenty of yard. It has a very private 8ft fence with metal posts, lighting system, sprinklers system and is situated on a interior lot facing South for extra energy efficiency. Location, Location, Location: The fantastic community features a pool, several parks, playgrounds, 3 ponds with fountains and jogging-bike path along a creek. It?s conveniently located to parks and activities like the Celebration Station which is just minutes away, major roads Hwy 75, 121, and the George Bush Turnpike, lots of shopping choices like the Allen outlet center and the new Villages of Allen off of Stacy and Hwy 75! This neighborhood offers the fantastic Allen ISD which has an outstanding academic program. Untitled FOR MORE DETAILS & CURRENT PRICE ON THIS PROPERTY   CALL 1-800-741-2483 Ext. 0321   (24 Hour FREE Recorded Information)     CURRENT PRICE:  Because conditions are changing so rapidly in our market, it's not possible to keep current prices on this home updated daily, so please call 1-800-741-2483 and enter the ext. # of the home to get current pricing information.   OPEN HOUSE SUNDAY--Call For specific time or for your own private showing call Geni at 1-800-741-2483 ext. (property ext. #______

    This property is off market, which means it's not currently listed for sale or rent on Zillow. This may be different from what's available on other websites or public sources.
    Facts & features

    Interior

    Bedrooms & bathrooms
    • Bedrooms: 4
    • Bathrooms: 2
    Heating
    • Other
    Cooling
    • Central
    Appliances
    • Included: Dishwasher, Microwave, Refrigerator
    Features
    • Flooring: Carpet
    • Has fireplace: Yes
    • Fireplace features: Electric
    Interior area
    • Total interior livable area: 2,118 sqft

    Property

    Parking
    • Parking features: Garage - Attached
    Features
    • Exterior features: Brick
    Details
    • Parcel number: R51130T201001

    Construction

    Type & style
    • Home type: SingleFamily
    Materials
    • Wood
    • Foundation: Slab
    Condition
    • Year built: 2003

    Community & HOA

    HOA
    • Has HOA: Yes
    • HOA fee: $120 monthly
    Location
    • Region: Allen

    Financial & listing details

    • Price per square foot: $200/sqft
    • Tax assessed value: $462,497
    • Annual tax amount: $5,780

    Price history

    DateEventPrice
    3/14/2012Listing removed$174,900$83/sqft
    Source: Keller Williams Collin County #0321 Report a problem
    8/21/2009Sold--
    Source: Agent Provided Report a problem
    7/5/2009Listed for sale$174,900$83/sqft
    Source: RE/MAX Four Corners #32 Report a problem

    Public tax history

    YearProperty taxesTax assessment
    2025$5,780 +4.2%$426,188 +10%
    2024$5,547 +11.5%$387,444 +10%
    2023$4,974 -14.1%$352,222 +10%
    2022$5,790 -0.3%$320,202 +10%
    2021$5,809 +0.8%$291,093 +2.8%
    2020$5,764 -1.5%$283,275 0%
    2019$5,853 -6.7%$283,399 -2.1%
    2018$6,272 +16.5%$289,585 +7.1%
    2017$5,384 $270,414 +9.5%
    2016$5,384 +13.8%$246,975 +12.3%
    2015$4,733 $220,022 +9.8%
    2014$4,733 $200,359 +8.6%
    2013-- $184,412 +5.1%
    2012-- $175,512 -1%
    2011-- $177,197 +1.9%
    2010-- $173,826
    2009-- $173,826 -0.1%
    2008-- $173,988 -0.6%
    2007-- $174,966 +7.3%
    2006-- $163,010 +1.5%
    2005-- $160,566 -2.2%
    2004-- $164,233 +479.3%
    2003-- $28,350
    Find assessor info on the county website

    Neighborhood: Lost Creek Ranch

    Nearby schools

    GreatSchools rating
    Schools provided by the listing agent
    • District: ALLEN ISD

    Source: The MLS. This data may not be complete. We recommend contacting the local school district to confirm school assignments for this home.

    Get a cash offer in 3 minutes
    Find out how much your home could sell for in as little as 3 minutes with a no-obligation cash offer.
    Estimated market value
    $424,200
    Get a cash offer in 3 minutes
    Find out how much your home could sell for in as little as 3 minutes with a no-obligation cash offer.
    Estimated market value
    $424,200