Welcome to your new home at 1537 E. Summerwood Ct. in highly desirable Goddard — just in time to get settled before school starts! This beautifully maintained home has been lovingly cared for by the same owner for the past 14 years, and it absolutely shows. From the brand-new roof, updated siding, and fresh exterior paint to the updated interior finishes, this home is move-in ready and virtually maintenance free so you can simply relax and enjoy. 3 bedrooms, 2 bathrooms and a standout feature for this price range is the hard-to-find THREE CAR GARAGE complete with insulated garage doors and a convenient drive-through rear garage door providing easy access to the backyard — perfect for lawn equipment, projects, entertaining, or outdoor fun. Inside, the spacious floor plan offers an upper level plus a fully finished view-out basement… Both areas filled with natural light. Beautiful wood laminate flooring runs throughout the home, complemented by vaulted ceilings, updated light fixtures, fresh interior paint, and new carpet on the stairs. Large windows create a bright and welcoming atmosphere, while all blinds and window treatments remain with the home. The living room centers around a cozy wood-burning fireplace with a gas starter, and the kitchen comes fully equipped with all appliances remaining, including the refrigerator, range/oven, microwave, dishwasher, and garbage disposal. The basement is ideal for entertaining with an impressive oversized wet bar featuring abundant storage, decorative glass shelving, and even a mini refrigerator. All TV mounts throughout the home remain as well. Home also includes walk-in closets and updates such as a stylish glass shower door with updated hardware. Outside, the spacious fully fenced backyard has a gorgeous mature maple tree, sprinkler system, huge concrete patio, deck, and outdoor firepit area — creating the perfect space for summer evenings, backyard BBQs, and relaxing weekends at home. Located on a quiet private cul-de-sac lot, this neighborhood offers an exceptional lifestyle with scenic walking paths, playgrounds, lakes, and resident catch-and-release fishing ponds. You’ll also love the convenient location near shopping, highways, schools, the local water park, and Genesis Health Clubs. Situated within the highly sought-after Goddard School District, this home truly checks all the boxes. Homes offering this level of care, updates, amenities, and location at this price point are hard to find — don’t wait, because this one is going to fly off the market!
Sold-co-op w/mbr
Price Unknown
1537 E Summerwood Ct, Goddard, KS 67052
3beds
1,757sqft
Single Family Onsite Built
Built in 2000
8,276 Square Feet Lot
$245,800 Zestimate®
$--/sqft
$1,743 Estimated rent
Home value
$245,800
$226,000 - $265,000
$1,743/mo
Zestimate® history
Owner options
List your home for rent
$1,743/mo
Rent Zestimate®
Find your next renter with Zillow Rental Manager. Plus, with online applications, you can quickly screen prospective tenants – for free.
$1,743/mo
Rent Zestimate®
Refinance and save
$250/mo
Est. payment
Refinancing to a lower rate could help reduce your monthly payments and save thousands over the life of the loan.
$250/mo
Est. payment
Explore your selling options
Work with a Zillow partner agent
Leverage their expertise and Zillow's premium Showcase listings to get your home seen by more buyers.
Get startedList with your own agent
Get your home in front of millions of buyers by listing it on Zillow.
Learn how to do itSell it yourself
Take full control of how buyers see your home on Zillow by listing For Sale by Owner (FSBO).
List your homeWhat's special
Zillow last checked:
Listing updated:
Listed by:
Alissa Unruh CELL:316-650-1978,
Berkshire Hathaway PenFed Realty
Bought with:
Lacy Critchfield, 00249474
Source: SCKMLS as distributed by MLS GRID,MLS#: 673665
Facts & features
Interior
Bedrooms & bathrooms
- Bedrooms: 3
- Bathrooms: 2
- Full bathrooms: 2
Primary bedroom
- Description: Wood Laminate
- Level: Main
- Area: 156
- Dimensions: 12x13
Bedroom
- Description: Wood Laminate
- Level: Main
- Area: 100
- Dimensions: 10 x 10
Bedroom
- Description: Wood Laminate
- Level: Basement
- Area: 120
- Dimensions: 10 x 12
Dining room
- Description: Wood Laminate
- Level: Main
- Area: 72
- Dimensions: 8 x 9
Family room
- Description: Wood Laminate
- Level: Basement
- Area: 252
- Dimensions: 18 x 14
Kitchen
- Description: Wood Laminate
- Level: Main
- Area: 100
- Dimensions: 10x10
Living room
- Description: Wood Laminate
- Level: Main
- Area: 224
- Dimensions: 14x16
Recreation room
- Description: Wood Laminate
- Level: Basement
- Area: 100
- Dimensions: 10 x 10
Heating
- Forced Air, Natural Gas
Cooling
- Central Air, Electric
Appliances
- Included: Dishwasher, Disposal, Microwave, Refrigerator, Range
- Laundry: In Basement, 220 equipment
Features
- Ceiling Fan(s), Vaulted Ceiling(s), Wet Bar
- Flooring: Hardwood, Laminate
- Windows: Window Coverings-All, Storm Window(s)
- Basement: Finished
- Number of fireplaces: 1
- Fireplace features: One, Living Room, Wood Burning, Gas Starter, Glass Doors
Interior area
- Total interior livable area: 1,757 sqft
- Finished area above ground: 942
- Finished area below ground: 815
Property
Parking
- Total spaces: 3
- Parking features: Attached, Garage Door Opener, Oversized
- Garage spaces: 3
Features
- Levels: Bi-Level
- Patio & porch: Deck
- Exterior features: Guttering - ALL, Sprinkler System
- Fencing: Wood
Lot
- Size: 8,276 Square Feet
- Features: Cul-De-Sac
Details
- Parcel number: 0871492904303014.00
Construction
Type & style
- Home type: SingleFamily
- Architectural style: Traditional
- Property subtype: Single Family Onsite Built
Materials
- Frame w/Less than 50% Mas, Brick
- Foundation: Full, View Out
- Roof: Composition
Condition
- Year built: 2000
Utilities & green energy
- Utilities for property: Sewer Available, Public
Community & HOA
Community
- Features: Sidewalks, Greenbelt, Jogging Path, Lake, Playground
- Security: Security Lights
- Subdivision: SEASONS
HOA
- Has HOA: Yes
- Services included: Gen. Upkeep for Common Ar
- HOA fee: $250 annually
Location
- Region: Goddard
Financial & listing details
- Tax assessed value: $201,700
- Annual tax amount: $3,079
- Date on market: 5/28/2026
- Cumulative days on market: 4 days
- Ownership: Individual
- Road surface type: Paved
Price history
Price history is unavailable.
Public tax history
| Year | Property taxes | Tax assessment |
|---|---|---|
| 2025 | $3,080 +5% | $23,196 +4% |
| 2024 | $2,934 +7.7% | $22,299 +6.7% |
| 2023 | $2,725 +16% | $20,907 |
| 2022 | $2,348 +5% | -- |
| 2021 | $2,237 +4.7% | -- |
| 2020 | $2,136 +7.5% | $15,733 +8% |
| 2019 | $1,987 +1.5% | $14,571 +3% |
| 2018 | $1,957 +3.9% | $14,146 |
| 2017 | $1,884 +114.2% | -- |
| 2016 | $880 -67.7% | -- |
| 2015 | $2,722 -2.5% | -- |
| 2014 | $2,793 | -- |
| 2013 | -- | -- |
| 2012 | -- | -- |
| 2011 | -- | $13,007 |
| 2008 | -- | $13,007 +3% |
| 2007 | -- | $12,628 +6% |
| 2006 | -- | $11,915 +3% |
| 2005 | -- | $11,570 +6% |
| 2004 | -- | $10,914 |
| 2003 | -- | $10,914 +3% |
| 2002 | -- | $10,592 +10933.3% |
| 2000 | -- | $96 |
Find assessor info on the county website
Neighborhood: 67052
Nearby homes
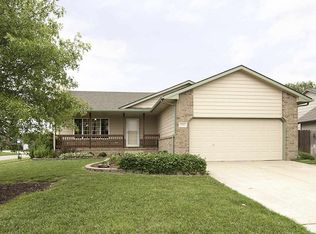
- $260,4003 bd2 ba2.2k sqft1541 E Summerwood Ct, Goddard, KS 67052Off Market
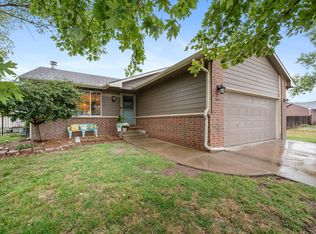
- $263,2004 bd3 ba2.1k sqft1533 E Summerwood Ct, Goddard, KS 67052Off Market

- $--4 bd3 ba2.1k sqft1533 Summerwood Ct, Goddard, KS 67052Sold
- $259,4003 bd2 ba1.8k sqft1603 E Summerwood St, Goddard, KS 67052Off Market

- $192,5002 bd2 ba936 sqft1529 E Summerwood Ct, Goddard, KS 67052Off Market
- $277,3004 bd-- ba2.1k sqft1505 E Summerwood Ct #HUD-181239941, Goddard, KS 67052Off Market
- $261,3003 bd3 ba2.1k sqft1505 E Summerwood Ct, Goddard, KS 67052Off Market
- $278,3003 bd3 ba2.1k sqft1505 Summerwood Ct, Goddard, KS 67052Off Market
Nearby schools
GreatSchools rating
- 5/10Oak Street Elementary School K-4Grades: K-4Distance: 1.1 mi
- 8/10Dwight D. Eisenhower Middle SchoolGrades: 7-8Distance: 1.7 mi
- 8/10Eisenhower High SchoolGrades: 9-12Distance: 1.4 mi
Schools provided by the listing agent
- Elementary: Oak Street
- Middle: Goddard
- High: Robert Goddard
Source: SCKMLS as distributed by MLS GRID. This data may not be complete. We recommend contacting the local school district to confirm school assignments for this home.
Sell for more on Zillow
Get a Zillow Showcase℠ listing at no additional cost and you could sell for .
$245,800
2% more
+$4,916
With Zillow Showcase(estimated)
$250,716
- Kansas
- Sedgwick County
- Goddard
- 67052
- 1537 E Summerwood Ct
Nearby cities
Nearby zip codes
Other Goddard Topics
