Skip main navigation
Active
  • $175,000

    1537 Engle Dr, Macon, GA 31211

    3beds
    3,012sqft
    : 
    Loading
    Get pre-qualified
    Single Family Residence
    Built in 1948
    0.27 Acres Lot
    $171,400 Zestimate®
    $58/sqft
    $-- HOA

    What's special

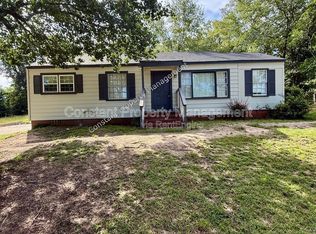
    Welcome to your dream home, a charming property that has been meticulously renovated to create a modern and inviting atmosphere. With three bedrooms and two full bathrooms, this home offers ample space for your family. The fresh interior and exterior paint give it a new lease on life, while the new landscaping enhances its curb appeal. Inside, you'll find brand new stainless steel appliances that complement the elegant granite countertops and refinished cabinets in the kitchen. The all-new light fixtures create a warm and cozy ambiance throughout the space. The master bathroom has been completely remodeled with a separate tile shower, providing a luxurious spa-like experience. New LVP floors span the entire home, offering durability and style. For additional space, the partial basement has been remodeled and includes an extra room that can be used as you wish. It also features an exterior entrance, allowing you to enjoy the outdoors from the screened-in back porch, which is accessible from the sunroom/mudroom. A spacious shed in the back provides ample storage for all your outdoor essentials. Don't miss out on the opportunity to make this beautifully renovated house your new home.
    7 days
    |
    277
    |
    8
    |

    Likely to sell faster than

    Zillow last checked:

    Listing updated:

    Listed by:

    Jean-Claude Desardouin 470-345-5233,

    Keller Williams Chattahoochee

    Source: GAMLS,MLS#: 10800547MLS Logo

    Loading...

      Facts & features

      Interior

      Bedrooms & bathrooms
      • Bedrooms: 3
      • Bathrooms: 2
      • Full bathrooms: 1
      • 1/2 bathrooms: 1
      • Main level bathrooms: 1
      Rooms
      • Room types: Family Room, Foyer
      Heating
      • Central
      Cooling
      • Central Air
      Appliances
      • Included: Cooktop, Dishwasher, Disposal, Dryer, Washer
      • Laundry: Common Area
      Features
      • Master On Main Level
      • Flooring: Hardwood
      • Basement: Finished
      • Has fireplace: No
      Interior area
      • Total structure area: 3,012
      • Total interior livable area: 3,012 sqft
      • Finished area above ground: 1,506
      • Finished area below ground: 1,506

      Property

      Parking
      • Parking features: Parking Pad
      • Has uncovered spaces: Yes
      Features
      • Levels: One and One Half
      • Stories: 1
      Lot
      • Size: 0.27 Acres
      • Features: City Lot
      Details
      • Parcel number: R0610035

      Construction

      Type & style
      • Home type: SingleFamily
      • Architectural style: Ranch
      • Property subtype: Single Family Residence
      Materials
      • Vinyl Siding
      • Roof: Composition
      Condition
      • Resale
      • New construction: No
      • Year built: 1948

      Utilities & green energy

      • Sewer: Public Sewer
      • Water: Public
      • Utilities for property: Cable Available, Electricity Available, Natural Gas Available, Sewer Connected, Water Available

      Community & HOA

      Community
      • Features: None
      • Subdivision: None
      HOA
      • Has HOA: No
      • Services included: None
      Location
      • Region: Macon

      Financial & listing details

      • Price per square foot: $58/sqft
      • Tax assessed value: $168,099
      • Annual tax amount: $1,630
      • Date on market: 7/7/2026
      • Cumulative days on market: 8 days
      • Listing agreement: Exclusive Right To Sell
      • Electric utility on property: Yes

        Estimated market value

        $171,400

        $163,000 - $180,000

        $1,319/mo

        Price history

        DateEventPrice
        7/7/2026Listed for sale$175,000-5.4%$58/sqft
        Source: GAMLS #10800547 Report a problem
        6/13/2024Sold$185,000+3.4%$61/sqft
        Source: GAMLS #10293402 Report a problem
        5/8/2024Pending sale$179,000$59/sqft
        Source: GAMLS #10293402 Report a problem
        5/4/2024Listed for sale$179,000+326.2%$59/sqft
        Source: GAMLS #10293402 Report a problem
        1/8/2015Listing removed$42,000$14/sqft
        Source: Coldwell Banker SSK, Realtors #126302 Report a problem
        8/2/2014Listed for sale$42,000$14/sqft
        Source: Coldwell Banker SSK, Realtors #126302 Report a problem

        Public tax history

        YearProperty taxesTax assessment
        2025$1,461 +109.5%$67,240 +120.7%
        2024$697 +1.7%$30,468 +12.9%
        2023$686 -22%$26,997 +6.4%
        2022$879 +35.6%$25,375 +48.8%
        2021$648 -2.1%$17,055
        2020$662 -0.8%$17,055
        2019$668 +4.9%$17,055 +0.4%
        2018$636 -46.9%$16,982
        2017$1,198 +25.5%$16,982
        2016$954 +8.3%$16,982
        2015$881 -7.9%$16,982
        2014$956 $16,982
        2013-- --
        2012-- --
        2011-- --
        2010-- --
        2009$836 -15.2%$59,902 +1.9%
        2008$985 -2.3%$58,800
        2007$1,009 +6.2%$58,800 +150%
        2006$950 +128.1%$23,520
        2005$416 $23,520
        2004-- $23,520
        2003-- $23,520
        2002-- $23,520
        Find assessor info on the county website

        Monthly payment

        Est. payment

        Payment breakdown

        Explore the cost of this home by adjusting the details. Changes won't be saved.
        All calculations are estimates and provided by Zillow, Inc. for informational purposes only. Actual amounts may vary.
        HOA fees may include property taxes on listings classified as Co-Ops. Contact the listing agent and/or owner for fee details.
        Mortgage interest rates are dependent on a number of factors, including credit score, down payment, and repayment length. Interest rate data provided by Zillow Group Marketplace, Inc. as of 1/1/1970 from various mortgage lenders with which we have lead or other similar arrangements; the Estimated Payment is an average of those rates.
        See how much you could borrow to make a competitive offer.

        Climate risks

        Neighborhood: 31211

        Getting around

        7 / 100
        Car-Dependent
        12 / 100
        Somewhat Bikeable

        Nearby schools

        GreatSchools rating
        Schools provided by the listing agent
        • Elementary: Martin Luther King Jr
        • Middle: Appling
        • High: Northeast

        Source: GAMLS. This data may not be complete. We recommend contacting the local school district to confirm school assignments for this home.

        A local agent can set up tours, give advice and negotiate with sellers.

        Browse local experts

        Similar homes