Skip main navigation
Off market
  • $694,900

    1537 Fairway View Dr, Birmingham, AL 35244

    4beds
    3,749sqft
    Single Family Residence
    Built in 1987
    0.54 Acres Lot
    $694,900 Zestimate®
    $185/sqft
    $3,617 Estimated rent

    Home value

    $694,900

    $632,000 - $757,000

    $3,617/mo

    Zestimate® history
    Loading
    Loading...

    Owner options

    List your home for rent

    $3,617/mo

    Rent Zestimate®

    Find your next renter with Zillow Rental Manager. Plus, with online applications, you can quickly screen prospective tenants – for free.

    Learn more

    $3,617/mo

    Rent Zestimate®

    Refinance and save

    $3,577/mo

    Est. payment

    Refinancing to a lower rate could help reduce your monthly payments and save thousands over the life of the loan.

    See today's rates

    $3,577/mo

    Est. payment

    Explore your selling options

    Work with a Zillow partner agent

    Leverage their expertise and Zillow's premium Showcase listings to get your home seen by more buyers.

    Get started

    List with your own agent

    Get your home in front of millions of buyers by listing it on Zillow.

    Learn how to do it

    Sell it yourself

    Take full control of how buyers see your home on Zillow by listing For Sale by Owner (FSBO).

    List your home

    What's special

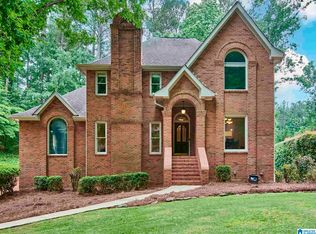
    Rare find!Custom built home w so many charming details! Lg Lot.The Master and 2nd bedroom are both on the main level + the Master Suite has a private den with lots of natural light.There is also a Formal Living Room, separate Formal faux painted Dining Room,and Family Room with a fireplace.You will love the beautiful casement windows and transoms, which add to the beauty of natural light and quality of this home.Don't miss the detail of the abundance of rich moldings through most of the home ! There are two staircases in this home.The pajama stairs lead down to the kitchen.The custom built screened porch, on back ,also has plexi-glass inserts which can transform it into a sun-porch for those chilly days. The owners have enjoyed this special home and it shows!There are numerous patios to enjoy for out-door living.The back yard is spacious and private feeling and level for area!According to new appraisal : approx 2843 on main level /906 upstairs + 2408 unfin bsm't. Come SEE now!

    This property is off market, which means it's not currently listed for sale or rent on Zillow. This may be different from what's available on other websites or public sources.
    Zillow last checked:

    Listing updated:

    Listed by:

    Marcia Montgomery CELL:2052664039,

    Keller Williams Realty Hoover

    Bought with:

    Jana Hanna

    RealtySouth-OTM-Acton Rd

    Source: GALMLS,MLS#: 729992MLS Logo

    Facts & features

    Interior

    Bedrooms & bathrooms
    • Bedrooms: 4
    • Bathrooms: 4
    • Full bathrooms: 3
    • 1/2 bathrooms: 1
    Primary bedroom
    • Level: First
    Bedroom 1
    • Level: First
    Bedroom 2
    • Level: Second
    Bedroom 3
    • Level: Second
    Primary bathroom
    • Level: First
    Bathroom 1
    • Level: First
    Bathroom 3
    • Level: Second
    Dining room
    • Level: First
    Family room
    • Level: First
    Kitchen
    • Features: Stone Counters, Eat-in Kitchen, Kitchen Island, Pantry
    • Level: First
    Living room
    • Level: First
    Basement
    • Area: 2408
    Heating
    • Central, Dual Systems (HEAT), Heat Pump, Piggyback Sys (HEAT)
    Cooling
    • Central Air, Dual, Electric
    Appliances
    • Included: Electric Cooktop, Dishwasher, Microwave, Electric Oven, Stainless Steel Appliance(s), Electric Water Heater
    • Laundry: Electric Dryer Hookup, Laundry Chute, Sink, Main Level, Laundry Room, Laundry (ROOM), Yes
    Features
    • Multiple Staircases, Split Bedroom, Workshop (INT), High Ceilings, Crown Molding, Smooth Ceilings, Tray Ceiling(s), Soaking Tub, Linen Closet, Separate Shower, Double Vanity, Shared Bath, Sitting Area in Master, Split Bedrooms, Tub/Shower Combo, Walk-In Closet(s)
    • Flooring: Carpet, Hardwood, Tile
    • Basement: Full,Unfinished,Daylight,Bath/Stubbed
    • Attic: Walk-In,Yes
    • Number of fireplaces: 2
    • Fireplace features: Masonry, Den, Master Bedroom, Gas, Wood Burning
    Interior area
    • Total interior livable area: 3,749 sqft
    • Finished area above ground: 3,749
    • Finished area below ground: 0

    Property

    Parking
    • Total spaces: 2
    • Parking features: Attached, Basement, Lower Level, Off Street, Garage Faces Side
    • Attached garage spaces: 2
    Features
    • Levels: One
    • Stories: 1
    • Patio & porch: Covered, Open (PATIO), Screened, Patio, Porch, Porch Screened, Covered (DECK), Screened (DECK), Deck
    • Pool features: None
    • Has view: Yes
    • View description: None
    • Waterfront features: No
    Lot
    • Size: 0.54 Acres
    • Features: Interior Lot, Few Trees, Subdivision
    Details
    • Parcel number: 073390034400004500
    • Special conditions: N/A

    Construction

    Type & style
    • Home type: SingleFamily
    • Property subtype: Single Family Residence
    Materials
    • 3 Sides Brick, Brick, Brick Over Foundation
    • Foundation: Basement
    Condition
    • Year built: 1987

    Utilities & green energy

    • Water: Public
    • Utilities for property: Sewer Connected, Underground Utilities

    Community & neighborhood

    Community
    • Community features: Clubhouse, Golf, Golf Cart Path, Park, Swimming Allowed, Tennis Court(s)
    Location
    • Region: Birmingham
    • Subdivision: Riverchase Country Club

    HOA & financial

    HOA
    • Has HOA: Yes
    • HOA fee: $286 annually

    Other

    Other facts
    • Price range: $420K - $694.9K
    • Road surface type: Paved

    Price history

    DateEventPrice
    4/8/2016Sold$420,000$112/sqft
    Source: GALMLS #729992 Report a problem

    Public tax history

    Tax history is unavailable.

    Neighborhood: 35244

    Nearby schools

    GreatSchools rating
    Schools provided by the listing agent
    • Elementary: Riverchase
    • Middle: Berry
    • High: Spain Park

    Source: GALMLS. This data may not be complete. We recommend contacting the local school district to confirm school assignments for this home.

    Get a cash offer in 3 minutes
    Find out how much your home could sell for in as little as 3 minutes with a no-obligation cash offer.
    Estimated market value
    $694,900
    Get a cash offer in 3 minutes
    Find out how much your home could sell for in as little as 3 minutes with a no-obligation cash offer.
    Estimated market value
    $694,900