Skip main navigation
Sold for $600,000
  • Listing Provided by: FENN REAL ESTATE, INC.
    Bought with: Century 21 On Target
    $600,000

    1537 Flamingo St, Beaumont, CA 92223

    4beds
    2,419sqft
    Single Family Residence
    Built in 2007
    6,098 Square Feet Lot
    $600,000 Zestimate®
    $248/sqft
    $3,737 Estimated rent

    Home value

    $600,000

    $546,000 - $654,000

    $3,737/mo

    Zestimate® history
    Loading
    Loading...

    Owner options

    List your home for rent

    $3,737/mo

    Rent Zestimate®

    Find your next renter with Zillow Rental Manager. Plus, with online applications, you can quickly screen prospective tenants – for free.

    Learn more

    $3,737/mo

    Rent Zestimate®

    Refinance and save

    $3,798/mo

    Est. payment

    Refinancing to a lower rate could help reduce your monthly payments and save thousands over the life of the loan.

    See today's rates

    $3,798/mo

    Est. payment

    Explore your selling options

    Work with a Zillow partner agent

    Leverage their expertise and Zillow's premium Showcase listings to get your home seen by more buyers.

    Get started

    List with your own agent

    Get your home in front of millions of buyers by listing it on Zillow.

    Learn how to do it

    Sell it yourself

    Take full control of how buyers see your home on Zillow by listing For Sale by Owner (FSBO).

    List your home

    What's special

    Lovely pool and spaStainless steel appliancesRecessed lightingCherry stained cabinetsGranite countertopsUpgraded base moldingRaised panel doors
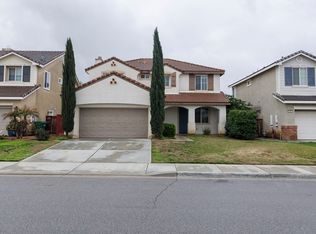
    Lovely pool & spa home in Beaumont! This 4 bedroom, 3 bath, 3 car tandem garage home has been meticulously cared for. Home features a separate living room and family room with a downstairs bedroom with an adjacent bathroom. Home has plenty of upgrades throughout. Tiles flooring throughout the living room, family room, kitchen, bathrooms & laundry room. Laminate flooring on stairs, upstairs hallway & bedrooms. Kitchen features island with a sink & seating for two; cherry stained cabinets, granite countertops, stainless steel appliances & recessed lighting. Family room off the kitchen which is currently being used as a large dining room features a cozy stone veneer fireplace & wood mantle. Plenty of storage throughout the home. Upstairs laundry with extra cabinets. Spacious primary suite with walk in closet, double sinks, makeup desk, separate tub & tile surround shower. Additional upgraded features throughout the home include raised panel doors, upgraded base molding, ceiling fans, bathroom mirrors & lighting fixtures. Don't forget about the backyard! Large covered patio with stamped concrete leads you out to the lovely saltwater pool & spa. Block wall across the back of the property with vinyl fencing down the sides. 18 solar panels add affordability to the home. Close to park, shopping, dining & movie theatre with just a few minutes to the freeway. Come and see this beautiful home!

    Zillow last checked:

    Listing updated:

    Listing Provided by:

    David Fenn DRE #01262854 951-265-5200,

    FENN REAL ESTATE, INC.

    Bought with:

    Kristal Parseghian, DRE #02109314

    Century 21 On Target

    Source: CRMLS,MLS#: IG26024210MLS LogoOriginating MLS: California Regional MLS

    Facts & features

    Interior

    Bedrooms & bathrooms
    • Bedrooms: 4
    • Bathrooms: 3
    • Full bathrooms: 2
    • 3/4 bathrooms: 1
    • Main level bathrooms: 1
    • Main level bedrooms: 1
    Primary bedroom
    • Features: Primary Suite
    Bedroom
    • Features: Bedroom on Main Level
    Bathroom
    • Features: Bathtub, Separate Shower, Tub Shower
    Kitchen
    • Features: Granite Counters, Kitchen Island
    Other
    • Features: Walk-In Closet(s)
    Heating
    • Central
    Cooling
    • Central Air
    Appliances
    • Included: Dishwasher, Free-Standing Range, Microwave
    • Laundry: Laundry Room, Upper Level
    Features
    • Ceiling Fan(s), Granite Counters, Recessed Lighting, Bedroom on Main Level, Primary Suite, Walk-In Closet(s)
    • Flooring: Concrete, Laminate, Tile
    • Doors: Sliding Doors
    • Windows: Blinds, Double Pane Windows
    • Has fireplace: Yes
    • Fireplace features: Family Room
    • Common walls with other units/homes: No Common Walls
    Interior area
    • Total interior livable area: 2,419 sqft

    Property

    Parking
    • Total spaces: 3
    • Parking features: Direct Access, Garage Faces Front, Garage, Tandem
    • Attached garage spaces: 3
    Features
    • Levels: Two
    • Stories: 2
    • Entry location: 1
    • Patio & porch: Covered, Patio
    • Has private pool: Yes
    • Pool features: Heated, In Ground, Private, Salt Water
    • Has spa: Yes
    • Spa features: Heated, In Ground, Private
    • Fencing: Block,Vinyl
    • Has view: Yes
    • View description: Neighborhood
    Lot
    • Size: 6,098 sqft
    • Features: Landscaped, Sprinkler System
    Details
    • Parcel number: 419574008
    • Special conditions: Standard

    Construction

    Type & style
    • Home type: SingleFamily
    • Architectural style: Traditional
    • Property subtype: Single Family Residence
    Materials
    • Stucco
    • Foundation: Slab
    • Roof: Concrete,Tile
    Condition
    • Updated/Remodeled,Turnkey
    • New construction: No
    • Year built: 2007

    Utilities & green energy

    • Electric: Photovoltaics on Grid
    • Sewer: Public Sewer
    • Water: Public

    Community & neighborhood

    Community
    • Community features: Curbs, Street Lights, Suburban, Sidewalks
    Location
    • Region: Beaumont
    • Subdivision: Beaumont

    Other

    Other facts
    • Listing terms: Submit
    • Road surface type: Paved

    Price history

    DateEventPrice
    5/14/2026Sold$600,000$248/sqft
    Source: CRMLS #IG26024210 Report a problem
    4/26/2026Pending sale$600,000$248/sqft
    Source: CRMLS #IG26024210 Report a problem
    4/24/2026Contingent$600,000$248/sqft
    Source: CRMLS #IG26024210 Report a problem
    4/15/2026Pending sale$600,000$248/sqft
    Source: CRMLS #IG26024210 Report a problem
    3/7/2026Price change$600,000-2.4%$248/sqft
    Source: CRMLS #IG26024210 Report a problem
    2/3/2026Listed for sale$615,000+68%$254/sqft
    Source: CRMLS #IG26024210 Report a problem
    8/16/2007Sold$366,000$151/sqft
    Source: Public Record Report a problem

    Public tax history

    YearProperty taxesTax assessment
    2025$9,872 +1.4%$531,030 +2%
    2024$9,731 +0.5%$520,619 +2.9%
    2023$9,687 +7.3%$506,112 +10%
    2022$9,026 +11.5%$460,102 +18%
    2021$8,093 +7.5%$389,917 +12%
    2020$7,529 +1.7%$348,140 +3%
    2019$7,401 +1%$338,000 +4%
    2018$7,325 +2.2%$325,000 +5.5%
    2017$7,165 $308,000 +12.8%
    2016$7,165 +4.1%$273,000 +1.9%
    2015$6,884 +7.4%$268,000 +15%
    2014$6,410 $233,000 +23.3%
    2013-- $189,000 +1.1%
    2012-- $187,000 +6.9%
    2011-- $175,000 -17.5%
    2010-- $212,000 -4.9%
    2009-- $223,000 -33.8%
    2008-- $337,000

    Find assessor info on the county website

    Neighborhood: 92223

    Nearby schools

    GreatSchools rating
    Get a cash offer in 3 minutes
    Find out how much your home could sell for in as little as 3 minutes with a no-obligation cash offer.
    Estimated market value
    $600,000
    Get a cash offer in 3 minutes
    Find out how much your home could sell for in as little as 3 minutes with a no-obligation cash offer.
    Estimated market value
    $600,000