Skip main navigation
Sold for $362,000
  • $362,000

    1537 Hillview Ln, Tarpon Springs, FL 34689

    4beds
    2,301sqft
    Townhouse
    Built in 2007
    3,851 Square Feet Lot
    $335,300 Zestimate®
    $157/sqft
    $2,714 Estimated rent

    Home value

    $335,300

    $319,000 - $352,000

    $2,714/mo

    Zestimate® history
    Loading
    Loading...

    Owner options

    List your home for rent

    $2,714/mo

    Rent Zestimate®

    Find your next renter with Zillow Rental Manager. Plus, with online applications, you can quickly screen prospective tenants – for free.

    Learn more

    $2,714/mo

    Rent Zestimate®

    Refinance and save

    $3,100/mo

    Est. payment

    Refinancing to a lower rate could help reduce your monthly payments and save thousands over the life of the loan.

    See today's rates

    $3,100/mo

    Est. payment

    Explore your selling options

    Work with a Zillow partner agent

    Leverage their expertise and Zillow's premium Showcase listings to get your home seen by more buyers.

    Get started

    List with your own agent

    Get your home in front of millions of buyers by listing it on Zillow.

    Learn how to do it

    Sell it yourself

    Take full control of how buyers see your home on Zillow by listing For Sale by Owner (FSBO).

    List your home

    What's special

    Gorgeous wide-planked bamboo flooringAmazing quartz countertopsLinen closetUpdated guest bathroomDouble vanityScreened in patioCeiling fans throughout
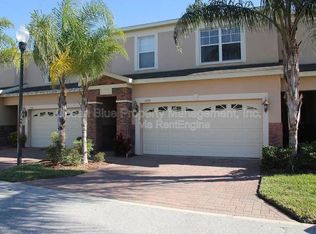
    TARPON SPRING'S HIDDEN GEM! Stunning 4 bedroom, 2.5 bathroom townhome located in privately gated Beckett Way! Make your way across the gorgeous pavered walkway and step inside to view 2,301 sq ft of quality, style and value! This townhome offers an open, functional floorpan with plenty of room for entertaining! There is designated space for a formal dining room and a formal living room, showcasing gorgeous wide-planked bamboo flooring! The updated downstairs half bath will wow your guests with the most dazzling quartz countertops, wood vanity and updated fixtures. Make your way into the kitchen and fall in love with the abundance of lovely wooden cabinets ready to store all of your cooking needs. The eat-in kitchen also boasts granite counter tops, stainless steel appliances, an over-sized breakfast bar and a perfect sized pantry! The kitchen overlooks the cozy family room with bamboo flooring and sliders out to your private, screened in patio with gorgeous, updated travertine tile! The patio has a door letting you access the sunny back yard. Upstairs is where you'll find your enormous master bedroom with coffered ceiling along with an ensuite bathroom. The updated master bathroom has amazing quartz countertops, wooden cabinetry, updated fixtures, garden tub, a considerably sized shower, private water closet and a linen closet. If that's not enough there is a huge master closet featuring those gorgeous bamboo floors! Bedrooms 2, 3 and 4 are also upstairs offering privacy and comfort. The laundry closet is conveniently located upstairs as well, so no need to climb up and down the stairs when doing laundry! The updated guest bathroom features a double vanity, quartz countertops and a shower/tub combination. This townhome also has designer blinds and ceiling fans throughout the home! Guess what else? The HOA dues cover THE ROOF, exterior maintenance, landscaping, WATER, sewer and trash! Roof and A/C-2007. You will be amazed at all of the details that were thoughtfully put into this home and into this community. Beckett Way is conveniently located close to schools, restaurants, parks and beaches. Don't miss this opportunity to make this your dream home. Schedule your private showing today!

    Zillow last checked:

    Listing updated:

    Listed by:

    Karen Geier 727-493-1555,

    COASTAL PROPERTIES GROUP INTERNATIONAL 727-493-1555

    Bought with:

    Mary Donovan, PA, 3015908

    CHARLES RUTENBERG REALTY INC

    Source: Stellar MLS,MLS#: U8205254MLS LogoOriginating MLS: Pinellas Suncoast

    Facts & features

    Interior

    Bedrooms & bathrooms
    • Bedrooms: 4
    • Bathrooms: 3
    • Full bathrooms: 2
    • 1/2 bathrooms: 1
    Rooms
    • Room types: Family Room, Dining Room, Living Room, Utility Room
    Primary bedroom
    • Features: Walk-In Closet(s)
    • Level: Second
    • Dimensions: 20x16
    Bedroom 2
    • Features: Built-in Closet
    • Level: Second
    • Dimensions: 11x11
    Bedroom 3
    • Features: Built-in Closet
    • Level: Second
    • Dimensions: 12x12
    Bedroom 4
    • Features: Built-in Closet
    • Level: Second
    • Dimensions: 13x11
    Dining room
    • Level: First
    • Dimensions: 11x10
    Family room
    • Level: First
    • Dimensions: 14x10
    Kitchen
    • Level: First
    • Dimensions: 20x14
    Living room
    • Level: First
    • Dimensions: 12x11
    Heating
    • Central
    Cooling
    • Central Air
    Appliances
    • Included: Cooktop, Dishwasher, Dryer, Electric Water Heater, Range, Refrigerator, Washer
    Features
    • Ceiling Fan(s), Coffered Ceiling(s), Eating Space In Kitchen, High Ceilings, Kitchen/Family Room Combo, Living Room/Dining Room Combo, Open Floorplan, Solid Wood Cabinets, Stone Counters, Walk-In Closet(s)
    • Flooring: Bamboo, Tile, Travertine
    • Doors: Sliding Doors
    • Has fireplace: No
    • Common walls with other units/homes: End Unit
    Interior area
    • Total structure area: 2,301
    • Total interior livable area: 2,301 sqft

    Property

    Parking
    • Total spaces: 2
    • Parking features: Driveway, Garage Door Opener
    • Attached garage spaces: 2
    • Has uncovered spaces: Yes
    Features
    • Levels: Two
    • Stories: 2
    • Patio & porch: Rear Porch, Screened
    • Exterior features: Sidewalk
    • Pool features: Child Safety Fence, In Ground, Lighting, Outside Bath Access
    Lot
    • Size: 3,851 Square Feet
    • Features: City Lot, Landscaped, Near Golf Course, Near Marina, Near Public Transit, Sidewalk
    • Residential vegetation: Trees/Landscaped
    Details
    • Parcel number: 062716061170000420
    • Special conditions: None

    Construction

    Type & style
    • Home type: Townhouse
    • Architectural style: Florida
    • Property subtype: Townhouse
    Materials
    • Block, Brick, Stucco
    • Foundation: Slab
    • Roof: Shingle
    Condition
    • New construction: No
    • Year built: 2007

    Utilities & green energy

    • Sewer: Public Sewer
    • Water: Public
    • Utilities for property: Cable Connected, Electricity Connected, Public, Street Lights, Water Connected

    Community & HOA

    Community
    • Features: Buyer Approval Required, Deed Restrictions, Pool, Sidewalks
    • Security: Gated Community
    • Pet fee: $0 monthly
    • Subdivision: BECKETT WAY TWNHMS
    HOA
    • Has HOA: Yes
    • Amenities included: Pool
    • Services included: Maintenance Structure, Maintenance Grounds, Pool Maintenance, Sewer, Trash, Water
    • HOA fee: $576 monthly
    • HOA name: Cadence Community Management
    • HOA phone: 813-553-6932
    Location
    • Region: Tarpon Springs

    Financial & listing details

    • Price per square foot: $157/sqft
    • Tax assessed value: $297,905
    • Annual tax amount: $1,344
    • Date on market: 6/28/2023
    • Cumulative days on market: 55 days
    • Listing terms: Cash,Conventional,FHA,VA Loan
    • Ownership: Fee Simple
    • Total actual rent: 0
    • Electric utility on property: Yes
    • Road surface type: Paved

    Price history

    DateEventPrice
    11/6/2023Sold$362,000-1.9%$157/sqft
    Source: Stellar MLS #U8205254 Report a problem
    9/15/2023Pending sale$369,000$160/sqft
    Source: Stellar MLS #U8205254 Report a problem
    8/30/2023Listed for sale$369,000$160/sqft
    Source: Stellar MLS #U8205254 Report a problem
    8/13/2023Pending sale$369,000$160/sqft
    Source: Stellar MLS #U8205254 Report a problem
    7/31/2023Price change$369,000-0.8%$160/sqft
    Source: Stellar MLS #U8205254 Report a problem
    7/28/2023Listed for sale$371,900$162/sqft
    Source: Stellar MLS #U8205254 Report a problem
    7/23/2023Pending sale$371,900$162/sqft
    Source: Stellar MLS #U8205254 Report a problem
    6/28/2023Listed for sale$371,900+48.8%$162/sqft
    Source: Stellar MLS #U8205254 Report a problem
    5/3/2007Sold$250,000$109/sqft
    Source: Public Record Report a problem

    Public tax history

    YearProperty taxesTax assessment
    2024$1,697 +21.2%$134,176 +15%
    2023$1,400 +4.2%$116,707 +3%
    2022$1,344 +0.1%$113,308 +3%
    2021$1,342 +0.9%$110,008 +1.4%
    2020$1,331 +2.7%$108,489 +2.3%
    2019$1,295 $106,050 +1.9%
    2018$1,295 +2%$104,073 +2.1%
    2017$1,270 +3.4%$101,932 +2.1%
    2016$1,229 -1.6%$99,835 +0.7%
    2015$1,249 +0.9%$99,141 +0.8%
    2014$1,238 -3.7%$98,354 -1.4%
    2013$1,286 -32.1%$99,748 -21.7%
    2012$1,894 $127,430 +1.7%
    2011-- $125,296 +1.5%
    2010-- $123,444 -19%
    2009-- $152,388 -17%
    2008$2,901 $183,600 +475.5%
    2007-- $31,900
    Find assessor info on the county website

    Neighborhood: 34689

    Nearby schools

    GreatSchools rating
    Schools provided by the listing agent
    • Elementary: Tarpon Springs Elementary-PN
    • Middle: Tarpon Springs Middle-PN
    • High: Tarpon Springs High-PN

    Source: Stellar MLS. This data may not be complete. We recommend contacting the local school district to confirm school assignments for this home.

    Get a cash offer in 3 minutes
    Find out how much your home could sell for in as little as 3 minutes with a no-obligation cash offer.
    Estimated market value
    $335,300
    Get a cash offer in 3 minutes
    Find out how much your home could sell for in as little as 3 minutes with a no-obligation cash offer.
    Estimated market value
    $335,300