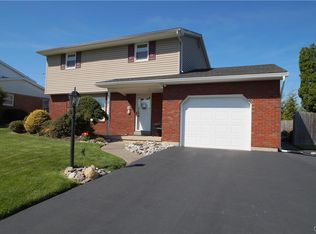
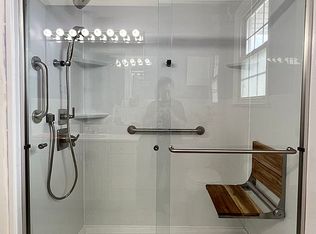
*Sellers are in receipt of MULTIPLE OFFERS. Please send HIGHEST & BEST OFFER by Monday at 12NOON* Welcome to a PRISTINE 4BR/2Full Bath home in a FANTASTIC LOCATION, with an OVERSIZED 2/CAR GARAGE with added STORAGE areas & closets. Plan on entertaining your friends, family & pets in your FLAT FENCED YARD with a large CONCRETE PATIO. The home is FILLED with HIGH END FINISHES including HARDWOOD & TILE flooring, designer carpeting in bedrooms & lower level FAMILY ROOM. The Sellers have installed STUNNING KITCHEN & BATHROOM remodels between 2013-2016, all NEW WINDOWS in 2007, NEW ROOF in 2019, Custom Front door with transom glass window in 2022, new INSULATED power opening GARAGE DOORS in 2015, Leaf Filter in front gutter in 2023 & so much more! The home has STUNNING CAST IRON BALLUSTERS on the stairway giving a luxury touch to your home's entryway. Buyer's will appreciate the AFFORDABLE TAXES & UTILITIES including CENTRAL A/C. The home offers BEAUTIFUL CURB APPEAL as you view the exterior & that feeling continues as you enter the property on the inside. The WOOD BURNING FIREPLACE surrounded by a solid BRICK HEARTH MANTLE & side by side BUILT-INS makes this the perfect place to relax in the comfort of your very own home. Within minutes to Historic Downtown Bethlehem, shopping centers, restaurants, schools, hospitals, religious centers, & ALL MAJOR LEHIGH VALLEY highways for an EASY COMMUTE to & from NY/NJ & PA Turnpike. Please call your Agent & schedule before the home is SOLD!!
Sold for $418,000
$418,000
1537 Holland Ave, Bethlehem, PA 18017
4beds
1,802sqft
Single Family Residence
Built in 1977
9,975 Square Feet Lot
$451,600 Zestimate®
$232/sqft
$2,479 Estimated rent
Home value
$451,600
$429,000 - $474,000
$2,479/mo
Zestimate® history
Owner options
List your home for rent
$2,479/mo
Rent Zestimate®
Find your next renter with Zillow Rental Manager. Plus, with online applications, you can quickly screen prospective tenants – for free.
$2,479/mo
Rent Zestimate®
Refinance and save
$2,771/mo
Est. payment
Refinancing to a lower rate could help reduce your monthly payments and save thousands over the life of the loan.
$2,771/mo
Est. payment
Explore your selling options
Work with a Zillow partner agent
Leverage their expertise and Zillow's premium Showcase listings to get your home seen by more buyers.
Get startedList with your own agent
Get your home in front of millions of buyers by listing it on Zillow.
Learn how to do itSell it yourself
Take full control of how buyers see your home on Zillow by listing For Sale by Owner (FSBO).
List your homeWhat's special
Wood burning fireplaceNew roofNew windowsReligious centersBeautiful curb appealAdded storage areasSolid brick hearth mantle
Zillow last checked:
Listing updated:
Listed by:
David Feinberg 610-509-4358,
RE/MAX Central - Center Valley
Bought with:
Nicole Mulhearn, RS355466
Coldwell Banker Hearthside
Christopher Lawlor, RS321409
Coldwell Banker Hearthside
Source: GLVR,MLS#: 735715 Originating MLS: Lehigh Valley MLS
Originating MLS: Lehigh Valley MLSFacts & features
Interior
Bedrooms & bathrooms
- Bedrooms: 4
- Bathrooms: 2
- Full bathrooms: 2
Rooms
- Room types: Den, Office
Bedroom
- Description: His & Hers closets - entrance to full bath from Bedroom.
- Level: First
- Dimensions: 15.00 x 11.00
Bedroom
- Level: First
- Dimensions: 13.00 x 11.00
Bedroom
- Level: First
- Dimensions: 10.00 x 10.00
Bedroom
- Level: Lower
- Dimensions: 13.00 x 12.00
Dining room
- Level: First
- Dimensions: 15.00 x 12.00
Family room
- Description: Brick Hearth, wood burning fireplace - sliding doors to patio; built in shelving.
- Level: Lower
- Dimensions: 17.00 x 14.00
Other
- Description: Fully remodeled - glass walk in tile shower/ granite vanity.
- Level: First
- Dimensions: 12.00 x 5.00
Other
- Description: stand up shower - updated vanity.
- Level: Lower
- Dimensions: 7.00 x 5.00
Kitchen
- Description: Fully remodeled with granite, newly updated fixtures, tile backsplash.
- Level: First
- Dimensions: 14.00 x 10.00
Laundry
- Level: Lower
- Dimensions: 6.00 x 5.00
Living room
- Level: First
- Dimensions: 14.00 x 13.00
Other
- Description: Concrete Patio.
- Dimensions: 19.00 x 14.00
Other
- Description: Garage w/ power opening insulated doors.
- Dimensions: 21.50 x 27.00
Other
- Description: Extra Storage open area in rear of interior garage.
- Dimensions: 11.00 x 7.00
Other
- Description: walk in storage utility closet in garage.
- Dimensions: 8.00 x 6.00
Heating
- Electric
Cooling
- Central Air
Appliances
- Included: Dryer, Dishwasher, Electric Cooktop, Electric Dryer, Electric Oven, Electric Range, Electric Water Heater, Refrigerator, Washer
- Laundry: Washer Hookup, Dryer Hookup, ElectricDryer Hookup, Main Level, Lower Level, Stacked
Features
- Dining Area, Separate/Formal Dining Room, Entrance Foyer, Eat-in Kitchen, Family Room Lower Level, Game Room, Home Office, Internal Expansion, Mud Room, Utility Room, Walk-In Closet(s)
- Flooring: Carpet, Ceramic Tile, Hardwood, Laminate, Resilient, Tile
- Basement: Daylight,Exterior Entry,Full,Finished,Other,Walk-Out Access,Rec/Family Area
- Has fireplace: Yes
- Fireplace features: Family Room, Wood Burning
Interior area
- Total interior livable area: 1,802 sqft
- Finished area above ground: 1,232
- Finished area below ground: 570
Property
Parking
- Total spaces: 2
- Parking features: Attached, Built In, Driveway, Garage, Off Street, On Street, Garage Door Opener
- Attached garage spaces: 2
- Has uncovered spaces: Yes
Features
- Patio & porch: Patio, Porch
- Exterior features: Fence, Porch, Patio
- Fencing: Yard Fenced
Lot
- Size: 9,975 Square Feet
- Dimensions: 80 x 87 x 98 x 128
- Features: Flat
Details
- Additional structures: Gazebo
- Parcel number: M7SW1 1 7 0204
- Zoning: RS-Residential
- Special conditions: None
Construction
Type & style
- Home type: SingleFamily
- Architectural style: Bi-Level
- Property subtype: Single Family Residence
Materials
- Brick, Vinyl Siding
- Roof: Asphalt,Fiberglass
Condition
- Year built: 1977
Utilities & green energy
- Electric: 200+ Amp Service, Circuit Breakers
- Sewer: Public Sewer
- Water: Public
Community & HOA
Community
- Subdivision: Not in Development
Location
- Region: Bethlehem
Financial & listing details
- Price per square foot: $232/sqft
- Tax assessed value: $60,100
- Annual tax amount: $5,327
- Date on market: 9/19/2025
- Cumulative days on market: 11 days
- Listing terms: Cash,Conventional,FHA,Owner May Carry,VA Loan
- Ownership type: Fee Simple
Price history
| Date | Event | Price |
|---|---|---|
| 5/24/2024 | Sold | $418,000-0.5%$232/sqft |
Source:  GLVR #735715 Report a problem GLVR #735715 Report a problem | ||
| 4/23/2024 | Pending sale | $420,000+10.5%$233/sqft |
Source: GLVR #735715 Report a problem | ||
| 4/21/2024 | Price change | $380,000+1.3%$211/sqft |
Source: GLVR #735715 Report a problem | ||
| 4/11/2024 | Listed for sale | $375,000$208/sqft |
Source: GLVR #735715 Report a problem | ||
Public tax history
| Year | Property taxes | Tax assessment |
|---|---|---|
| 2025 | $5,435 +2% | $60,100 |
| 2024 | $5,327 +0.3% | $60,100 |
| 2023 | $5,312 | $60,100 |
| 2022 | $5,312 +649.1% | $60,100 |
| 2021 | $709 | $60,100 |
| 2020 | $709 | $60,100 |
| 2018 | $709 | $60,100 |
| 2017 | -- | $60,100 |
| 2016 | -- | $60,100 |
| 2015 | -- | $60,100 |
| 2014 | -- | $60,100 |
| 2013 | -- | $60,100 |
| 2012 | -- | $60,100 |
| 2011 | -- | $60,100 |
| 2010 | -- | $60,100 |
| 2004 | -- | $60,100 |
| 2003 | -- | $60,100 |
| 2002 | -- | $60,100 |
| 2000 | -- | $60,100 |
Find assessor info on the county website
Neighborhood: 18017
Nearby homes
- $370,8004 bd1 ba1.6k sqft3237 Garrett Rd, Bethlehem, PA 18017Off Market
- $385,0003 bd2 ba2k sqft1487 Holland Ave, Bethlehem, PA 18017Sold
- $431,7003 bd2 ba1.6k sqft3247 Garrett Rd, Bethlehem, PA 18017Off Market
- $420,6004 bd3 ba1.9k sqft1469 Holland Ave, Bethlehem, PA 18017Off Market
- $390,3004 bd1 ba1.9k sqft1498 Holland Ave, Bethlehem, PA 18017Off Market
- $385,3004 bd2 ba1.2k sqft1538 Holland Ave, Bethlehem, PA 18017Off Market
- $397,0004 bd1 ba1.6k sqft3255 Garrett Rd, Bethlehem, PA 18017Off Market
- $395,0003 bd3 ba2.1k sqft1486 Holland Ave, Bethlehem, PA 18017Sold
Nearby schools
GreatSchools rating
- 7/10Spring Garden Elementary SchoolGrades: K-5Distance: 1 mi
- 5/10East Hills Middle SchoolGrades: 6-8Distance: 0.4 mi
- 5/10Freedom High SchoolGrades: 9-12Distance: 0.6 mi
Schools provided by the listing agent
- District: Bethlehem
Source: GLVR. This data may not be complete. We recommend contacting the local school district to confirm school assignments for this home.
Get a cash offer in 3 minutes
Find out how much your home could sell for in as little as 3 minutes with a no-obligation cash offer.
Estimated market value
$451,600
Get a cash offer in 3 minutes
Find out how much your home could sell for in as little as 3 minutes with a no-obligation cash offer.
Estimated market value
$451,600
- Pennsylvania
- Northampton County
- Bethlehem
- 18017
- 1537 Holland Ave
Nearby cities
Nearby neighborhoods
Nearby zip codes
Other Bethlehem Topics
