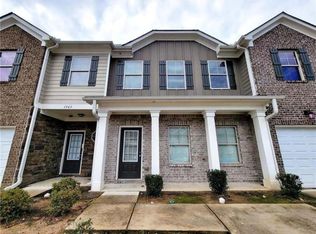
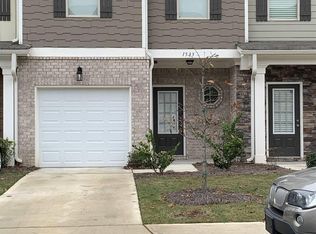
Welcome to this beautifully maintained two-story townhouse located in the desirable community of The Gardens Lovejoy. This home greets you with a stylish mix of brick and siding, complemented by a covered front porch supported by elegant white columns, creating a warm and inviting entrance. With a single-car garage and an extended driveway, convenience and curb appeal are seamlessly combined. Step inside to find a thoughtfully designed interior that perfectly balances comfort and style, making it move-in ready and ideal for creating new memories. At the heart of this home is a modern kitchen that blends classic charm with contemporary flair. Dark wooden cabinets provide ample storage, while sleek stainless steel appliances, including a refrigerator and electric stove with a matching range hood, add a touch of sophistication. Dark countertops are paired with a beige tiled backsplash, and a central island with a built-in sink offers extra prep space and convenience. The wood-like flooring ties the entire look together, making this kitchen perfect for both daily cooking and entertaining. Adjacent to the kitchen, the dining area radiates elegance and warmth. Dark wood-like flooring adds sophistication, while a chic chandelier casts a soft glow, enhancing the room's ambiance. A large window with blinds floods the space with natural light, and light beige walls provide a neutral backdrop, ready for your creative touch to make this the heart of your home. The spacious living room, with its sense of openness and light, is the ideal gathering space. Dark flooring complements the neutral walls, creating a warm and inviting atmosphere.The open floor plan seamlessly connects the living room to the kitchen, offering an ideal flow for entertaining. The staircase leading to the upper floor adds architectural interest, ready to be transformed into a space that reflects your style. The primary bedroom is generously sized, featuring its own full bathroom and a walk-in closet. The additional bedrooms are spacious and well-lit, offering comfort and flexibility for family members or guests. Step outside to the serene backyard, where a concrete patio awaits, perfect for outdoor gatherings or a peaceful morning coffee. Double glass doors with blinds allow easy access, and beige siding along with thoughtfully placed windows ensure plenty of natural light filters into the home. A wooden fence on both sides provides privacy, while a grassy area offers space for pets or play. Located in the community of The Gardens Lovejoy, this home offers a peaceful ambiance with convenient access to shopping, dining, and entertainment. The combination of suburban tranquility and proximity to modern amenities makes it an ideal setting for contemporary living. With its stylish design, attention to detail, and inviting features, this property is ready to become your perfect home. Schedule your private showing today and experience the charm and comfort of this exceptional property firsthand!
Closed
$220,000
1537 Iris Walk, Jonesboro, GA 30238
3beds
1,454sqft
Townhouse, Residential
Built in 2020
-- sqft lot
$211,900 Zestimate®
$151/sqft
$1,718 Estimated rent
Home value
$211,900
$176,000 - $254,000
$1,718/mo
Zestimate® history
Owner options
List your home for rent
$1,718/mo
Rent Zestimate®
Find your next renter with Zillow Rental Manager. Plus, with online applications, you can quickly screen prospective tenants – for free.
$1,718/mo
Rent Zestimate®
Refinance and save
$2,072/mo
Est. payment
Refinancing to a lower rate could help reduce your monthly payments and save thousands over the life of the loan.
$2,072/mo
Est. payment
Explore your selling options
Work with a Zillow partner agent
Leverage their expertise and Zillow's premium Showcase listings to get your home seen by more buyers.
Get startedList with your own agent
Get your home in front of millions of buyers by listing it on Zillow.
Learn how to do itSell it yourself
Take full control of how buyers see your home on Zillow by listing For Sale by Owner (FSBO).
List your homeWhat's special
Zillow last checked:
Listing updated:
Listed by:
Jocelynn Vitar,
EXP Realty, LLC.
Bought with:
Ahjalynn Williams
Realty Hub of Georgia, LLC
Source: FMLS GA,MLS#: 7479924
Facts & features
Interior
Bedrooms & bathrooms
- Bedrooms: 3
- Bathrooms: 3
- Full bathrooms: 2
- 1/2 bathrooms: 1
Rooms
- Room types: Family Room
Primary bedroom
- Features: Other
- Level: Other
Bedroom
- Features: Other
Primary bathroom
- Features: Other
Dining room
- Features: Other
Kitchen
- Features: Cabinets Stain, Kitchen Island, Other
Heating
- Central, Electric
Cooling
- Ceiling Fan(s), Central Air, Electric
Appliances
- Included: Dishwasher, Refrigerator
- Laundry: Other
Features
- Other
- Flooring: Other
- Windows: None
- Basement: None
- Has fireplace: No
- Fireplace features: None
- Common walls with other units/homes: 2+ Common Walls
Interior area
- Total structure area: 1,454
- Total interior livable area: 1,454 sqft
- Finished area above ground: 1,454
- Finished area below ground: 0
Property
Parking
- Total spaces: 1
- Parking features: Garage, Garage Door Opener, Parking Pad
- Garage spaces: 1
- Has uncovered spaces: Yes
Accessibility
- Accessibility features: None
Features
- Levels: Two
- Stories: 2
- Patio & porch: Deck, Patio
- Exterior features: Other, No Dock
- Pool features: None
- Spa features: None
- Fencing: None
- Has view: Yes
- View description: Trees/Woods
- Waterfront features: None
- Body of water: None
Lot
- Features: Level
Details
- Additional structures: None
- Parcel number: 06095A C008
- Other equipment: None
- Horse amenities: None
Construction
Type & style
- Home type: Townhouse
- Architectural style: Townhouse,Traditional
- Property subtype: Townhouse, Residential
- Attached to another structure: Yes
Materials
- Brick, Cement Siding, Concrete
- Foundation: Brick/Mortar
- Roof: Composition
Condition
- Resale
- New construction: No
- Year built: 2020
Utilities & green energy
- Electric: Other
- Sewer: Public Sewer
- Water: Public
- Utilities for property: Cable Available, Electricity Available, Phone Available, Water Available
Green energy
- Energy efficient items: None
- Energy generation: None
Community & HOA
Community
- Features: Other
- Security: None
- Subdivision: The Gardens At Lovejoy
HOA
- Has HOA: Yes
- Services included: Maintenance Grounds
- HOA fee: $600 annually
Location
- Region: Jonesboro
Financial & listing details
- Price per square foot: $151/sqft
- Tax assessed value: $232,400
- Annual tax amount: $3,112
- Date on market: 10/31/2024
- Cumulative days on market: 67 days
- Ownership: Fee Simple
- Electric utility on property: Yes
- Road surface type: Asphalt
Price history
| Date | Event | Price |
|---|---|---|
| 3/19/2025 | Sold | $220,000-4.3%$151/sqft |
Source:  FMLS GA #7479924 Report a problem FMLS GA #7479924 Report a problem | ||
| 1/6/2025 | Pending sale | $230,000$158/sqft |
Source:  GAMLS #10405578 Report a problem GAMLS #10405578 Report a problem | ||
| 12/9/2024 | Price change | $230,000-2.1%$158/sqft |
Source: GAMLS #10405578 Report a problem | ||
| 11/25/2024 | Price change | $235,000-2.1%$162/sqft |
Source: GAMLS #10405578 Report a problem | ||
| 11/11/2024 | Price change | $240,000-2%$165/sqft |
Source: GAMLS #10405578 Report a problem | ||
| 10/31/2024 | Listed for sale | $245,000-6.1%$169/sqft |
Source: GAMLS #10405578 Report a problem | ||
| 12/28/2023 | Listing removed | -- |
Source: Zillow Rentals Report a problem | ||
| 12/16/2023 | Listed for rent | $1,695-3.1%$1/sqft |
Source: Zillow Rentals Report a problem | ||
| 8/1/2022 | Listing removed | -- |
Source: Zillow Rental Network Premium Report a problem | ||
| 7/28/2022 | Listed for rent | $1,750+20.7%$1/sqft |
Source: Zillow Rental Network Premium Report a problem | ||
| 6/27/2022 | Sold | $261,000+6.6%$180/sqft |
Source: Public Record Report a problem | ||
| 5/20/2022 | Pending sale | $244,900$168/sqft |
Source: GAMLS #20041658 Report a problem | ||
| 5/16/2022 | Listed for sale | $244,900+66.6%$168/sqft |
Source: GAMLS #20041658 Report a problem | ||
| 2/15/2022 | Listing removed | -- |
Source: Zillow Rental Network Premium Report a problem | ||
| 2/11/2022 | Listed for rent | $1,450$1/sqft |
Source: Zillow Rental Network Premium Report a problem | ||
| 3/17/2021 | Listing removed | -- |
Source: Zillow Rental Network Premium Report a problem | ||
| 3/15/2021 | Listed for rent | $1,450+11.6%$1/sqft |
Source: Zillow Rental Network Premium Report a problem | ||
| 1/30/2020 | Listing removed | $1,299$1/sqft |
Source: Zillow Rental Manager Report a problem | ||
| 12/30/2019 | Listed for rent | $1,299$1/sqft |
Source: Zillow Rental Manager Report a problem | ||
| 11/16/2019 | Listing removed | $1,299$1/sqft |
Source: Owner Report a problem | ||
| 9/30/2019 | Listed for rent | $1,299$1/sqft |
Source: Zillow Rental Manager Report a problem | ||
| 8/30/2019 | Sold | $147,000$101/sqft |
Source: Public Record Report a problem | ||
Public tax history
| Year | Property taxes | Tax assessment |
|---|---|---|
| 2025 | $3,598 +13.7% | $92,960 +1.6% |
| 2024 | $3,166 +0.5% | $91,490 +6.1% |
| 2023 | $3,150 +16.8% | $86,200 +27.2% |
| 2022 | $2,697 +12.7% | $67,760 +13.6% |
| 2021 | $2,394 +2.1% | $59,640 +3.4% |
| 2020 | $2,344 +518.5% | $57,658 +174.6% |
| 2019 | $379 | $21,000 +150% |
| 2018 | $379 -0.2% | $8,400 |
| 2017 | $380 | $8,400 |
| 2016 | $380 | $8,400 |
| 2015 | $380 +1.5% | -- |
| 2014 | $374 +221.3% | $535 |
| 2013 | $116 -0.5% | -- |
| 2012 | $117 -33.3% | -- |
| 2011 | $176 +3.3% | -- |
| 2010 | $170 -39.8% | -- |
| 2009 | $282 -16.1% | -- |
| 2008 | $336 -22.1% | -- |
| 2007 | $431 | -- |
Find assessor info on the county website
Neighborhood: Irondale
Nearby homes
- $215,0003 bd3 ba1.6k sqft1535 Iris Walk, Jonesboro, GA 30238Sold
- $200,7003 bd3 ba1.6k sqft1539 Iris Walk, Jonesboro, GA 30238Off Market

- $198,9003 bd3 ba1.6k sqft1539 Iris Walk #132, Jonesboro, GA 30238Off Market

- $205,2003 bd3 ba1.4k sqft1533 Iris Walk, Jonesboro, GA 30238Off Market
- $200,3003 bd3 ba1.4k sqft1541 Iris Walk, Jonesboro, GA 30238Off Market
- $214,9003 bd3 ba-- sqft1531 Iris Walk, Jonesboro, GA 30238Sold
- $239,0003 bd3 ba1.6k sqft1543 Iris Walk, Jonesboro, GA 30238Sold
- $215,0003 bd3 ba1.4k sqft1529 Iris Walk, Jonesboro, GA 30238Sold
Nearby schools
GreatSchools rating
- 5/10Hawthorne Elementary SchoolGrades: PK-5Distance: 1.7 mi
- 4/10Mundys Mill Middle SchoolGrades: 6-8Distance: 1 mi
- 3/10Lovejoy High SchoolGrades: 9-12Distance: 2 mi
Schools provided by the listing agent
- Elementary: Hawthorne - Clayton
- Middle: Mundys Mill
- High: Lovejoy
Source: FMLS GA. This data may not be complete. We recommend contacting the local school district to confirm school assignments for this home.
Get a cash offer in 3 minutes
Find out how much your home could sell for in as little as 3 minutes with a no-obligation cash offer.
Estimated market value
$211,900
Get a cash offer in 3 minutes
Find out how much your home could sell for in as little as 3 minutes with a no-obligation cash offer.
Estimated market value
$211,900
- Georgia
- Clayton County
- Jonesboro
- 30238
- Irondale
- 1537 Iris Walk
Nearby cities
Nearby neighborhoods
Nearby zip codes
Other Jonesboro Topics
