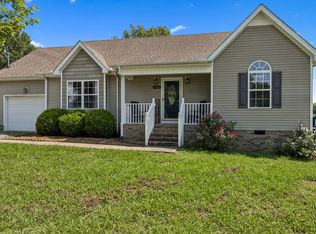
This delightful 1,648 square foot residence offers the perfect blend of comfort and style with 3 cozy bedrooms and 2.5 well-appointed bathrooms. Step onto the large covered front porch and imagine yourself sipping morning coffee or enjoying listening to the birds. Your large living room/dining room Is the perfect place to entertain family and friends. Lets get dinner started in your galley kitchen which Is tucked away so no one can see If you have dishes to wash! The spacious primary bedroom has an en-suite bath, complete with double sinks. Upstairs includes two large bedrooms and additional storage. Out back in your large yard you can barbeque on your beautiful wooden deck. Nestled in a friendly neighborhood that strikes the perfect balance between peaceful living and convenience, you'll appreciate the sense of community that flourishes here. Local schools, parks, and shopping are just minutes away. Don't miss your chance to make this lovely house your home sweet home! With a modern layout and recent construction this home is ready for you and your family. Call today to schedule a private tour!
Closed
$310,000
1537 Joanne Cir, Lewisburg, TN 37091
3beds
1,648sqft
Single Family Residence, Residential
Built in 2015
10,454 Square Feet Lot
$322,500 Zestimate®
$188/sqft
$2,017 Estimated rent
Home value
$322,500
$245,000 - $422,000
$2,017/mo
Zestimate® history
Owner options
List your home for rent
$2,017/mo
Rent Zestimate®
Find your next renter with Zillow Rental Manager. Plus, with online applications, you can quickly screen prospective tenants – for free.
$2,017/mo
Rent Zestimate®
Refinance and save
$1,831/mo
Est. payment
Refinancing to a lower rate could help reduce your monthly payments and save thousands over the life of the loan.
$1,831/mo
Est. payment
Explore your selling options
Work with a Zillow partner agent
Leverage their expertise and Zillow's premium Showcase listings to get your home seen by more buyers.
Get startedList with your own agent
Get your home in front of millions of buyers by listing it on Zillow.
Learn how to do itSell it yourself
Take full control of how buyers see your home on Zillow by listing For Sale by Owner (FSBO).
List your homeWhat's special
Large covered front porchBeautiful wooden deckLarge yardGalley kitchenCozy bedroomsWell-appointed bathroomsSpacious primary bedroom
Zillow last checked:
Listing updated:
Listed by:
Dayla Bray- The Preferred Group 931-993-4166,
Keller Williams Russell Realty & Auction,
Vickie Bean - THE PREFERRED GROUP 931-652-7757,
Keller Williams Russell Realty & Auction
Bought with:
Tiffany Noland, 343357
Benchmark Realty, LLC
Source: RealTracs MLS as distributed by MLS GRID,MLS#: 2815911
Facts & features
Interior
Bedrooms & bathrooms
- Bedrooms: 3
- Bathrooms: 3
- Full bathrooms: 2
- 1/2 bathrooms: 1
- Main level bedrooms: 1
Bedroom 1
- Features: Full Bath
- Level: Full Bath
- Area: 195 Square Feet
- Dimensions: 13x15
Bedroom 2
- Area: 195 Square Feet
- Dimensions: 13x15
Bedroom 3
- Area: 195 Square Feet
- Dimensions: 13x15
Dining room
- Area: 143 Square Feet
- Dimensions: 11x13
Kitchen
- Area: 77 Square Feet
- Dimensions: 11x7
Living room
- Area: 300 Square Feet
- Dimensions: 15x20
Heating
- Central, Electric
Cooling
- Central Air, Electric
Appliances
- Included: Electric Oven, Electric Range, Dishwasher, Microwave, Refrigerator
Features
- Flooring: Carpet, Vinyl
- Basement: Crawl Space
- Has fireplace: No
Interior area
- Total structure area: 1,648
- Total interior livable area: 1,648 sqft
- Finished area above ground: 1,648
Property
Features
- Levels: Two
- Stories: 2
- Patio & porch: Porch, Covered, Deck
Lot
- Size: 10,454 Square Feet
- Dimensions: 127.03 x 96.10 IRR
- Features: Rolling Slope
Details
- Parcel number: 057N C 09800 000
- Special conditions: Standard
Construction
Type & style
- Home type: SingleFamily
- Architectural style: Ranch
- Property subtype: Single Family Residence, Residential
Materials
- Vinyl Siding
- Roof: Shingle
Condition
- New construction: No
- Year built: 2015
Utilities & green energy
- Sewer: Public Sewer
- Water: Public
- Utilities for property: Water Available
Community & HOA
Community
- Subdivision: Holly Grove Est Sec 3
HOA
- Has HOA: No
Location
- Region: Lewisburg
Financial & listing details
- Price per square foot: $188/sqft
- Tax assessed value: $259,100
- Annual tax amount: $2,010
- Date on market: 4/9/2025
Price history
| Date | Event | Price |
|---|---|---|
| 5/22/2025 | Sold | $310,000+3.4%$188/sqft |
Source:  RealTracs MLS as distributed by MLS GRID #2815911 Report a problem RealTracs MLS as distributed by MLS GRID #2815911 Report a problem | ||
| 4/11/2025 | Contingent | $299,900$182/sqft |
Source: RealTracs MLS as distributed by MLS GRID #2815911 Report a problem | ||
| 4/9/2025 | Listed for sale | $299,900+146%$182/sqft |
Source: RealTracs MLS as distributed by MLS GRID #2815911 Report a problem | ||
| 7/27/2015 | Sold | $121,900+875.2%$74/sqft |
Source: Public Record Report a problem | ||
| 1/16/2015 | Listing removed | $12,500$8/sqft |
Source: Homestead-Kent Davis Realty & Aucti #1591444 Report a problem | ||
| 11/21/2014 | Listed for sale | $12,500$8/sqft |
Source: Homestead-Kent Davis Realty & Aucti #1591444 Report a problem | ||
Public tax history
| Year | Property taxes | Tax assessment |
|---|---|---|
| 2025 | $2,169 +7.9% | $64,775 |
| 2024 | $2,010 | $64,775 |
| 2023 | $2,010 | $64,775 |
| 2022 | $2,010 +25% | $64,775 +87.3% |
| 2021 | $1,608 | $34,575 |
| 2020 | $1,608 +3.3% | $34,575 |
| 2019 | $1,557 +1.1% | $34,575 |
| 2018 | $1,539 +0% | $34,575 |
| 2017 | $1,539 +11.9% | $34,575 +28.8% |
| 2016 | $1,375 +9.7% | $26,850 |
| 2015 | $1,254 +833.9% | $26,850 +833.9% |
| 2014 | $134 | $2,875 |
| 2013 | -- | $2,875 |
| 2011 | -- | $2,875 |
| 2010 | $128 | $2,875 |
| 2009 | $128 | $2,875 |
| 2008 | $128 | $2,875 |
Find assessor info on the county website
Neighborhood: 37091
Nearby homes
- $--3 bd3 ba1.5k sqft1537 Joanne Cir LOT 95, Lewisburg, TN 37091Off Market

- $277,500-- bd2 ba1.1k sqft1533 Joanne Cir, Lewisburg, TN 37091Off Market
- $295,0003 bd2 ba1.2k sqft1543 Joanne Cir, Lewisburg, TN 37091Sold
- $264,2003 bd2 ba1.3k sqft1529 Joanne Cir LOT 97, Lewisburg, TN 37091Off Market

- $259,0003 bd2 ba1.3k sqft1529 Joanne Cir, Lewisburg, TN 37091For Sale
- $250,0003 bd2 ba1.1k sqft1534 Joanne Cir, Lewisburg, TN 37091Off Market
- $235,0003 bd2 ba1.2k sqft1544 Joanne Cir, Lewisburg, TN 37091Sold
- $261,9003 bd2 ba1.2k sqft1547 Joanne Cir, Lewisburg, TN 37091Off Market
Nearby schools
GreatSchools rating
- 5/10Westhills Elementary SchoolGrades: 4-6Distance: 1.6 mi
- 4/10Lewisburg Middle SchoolGrades: 7-8Distance: 3 mi
- 5/10Marshall County High SchoolGrades: 9-12Distance: 2.9 mi
Schools provided by the listing agent
- Elementary: Marshall-Oak Grove-Westhills ELem.
- Middle: Lewisburg Middle School
- High: Marshall Co High School
Source: RealTracs MLS as distributed by MLS GRID. This data may not be complete. We recommend contacting the local school district to confirm school assignments for this home.
Get a cash offer in 3 minutes
Find out how much your home could sell for in as little as 3 minutes with a no-obligation cash offer.
Estimated market value
$322,500
Get a cash offer in 3 minutes
Find out how much your home could sell for in as little as 3 minutes with a no-obligation cash offer.
Estimated market value
$322,500
- Tennessee
- Marshall County
- Lewisburg
- 37091
- 1537 Joanne Cir
Nearby cities
Nearby zip codes
Other Lewisburg Topics
