Skip main navigation
For sale
  • $429,900

    1537 John St, San Leon, TX 77539

    3beds
    1,400sqft
    : 
    Loading
    Get pre-qualified
    Single Family Residence
    Built in 1964
    6,250 Square Feet Lot
    $411,400 Zestimate®
    $307/sqft
    $-- HOA

    What's special

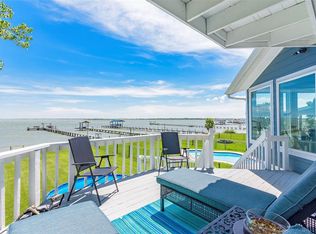
    Well maintained waterfront home with 300 ft long pier (WOW) replaced 2026 and an outdoor lift, accessible ground-2nd floor. Major 2026 updates include a replaced roof, replaced HVAC, and storm windows installed throughout, providing peace of mind for years to come. A mini-split system was installed approximately 2 years ago, and the kitchen appliances are approximately 5 years old. The kitchen features durable Formica countertops with coordinating Formica backsplash and wall accents for a cohesive look. An additional primary suite was added by a previous owner, providing valuable extra living space. Please note: according to the seller, this room is not included in the appraisal district’s reported square footage of approximately 1,400 SF. Buyers should verify measurements independently. Experience waterfront living at its best! Hop in your boat for a short ride across Dickinson Bay to Topwater Grill to enjoy fresh Gulf seafood, live music, and unforgettable sunset views.
    32 days
    |
    285
    |
    22
    |

    Likely to sell faster than

    Zillow last checked:

    Listing updated:

    Listed by:

    Karen Gandy TREC #0548751 832-752-2041,

    Karen Gandy, Broker

    Source: HAR,MLS#: 5300338MLS Logo

      Facts & features

      Interior

      Bedrooms & bathrooms
      • Bedrooms: 3
      • Bathrooms: 3
      • Full bathrooms: 3
      Rooms
      • Room types: Utility Room
      Primary bathroom
      • Features: Full Secondary Bathroom Down, Primary Bath: Tub/Shower Combo, Secondary Bath(s): Shower Only
      Heating
      • Electric
      Cooling
      • Ceiling Fan(s), Other
      Appliances
      • Included: Disposal, Electric Oven, Microwave
      • Laundry: Electric Dryer Hookup, Washer Hookup
      Features
      • Primary Bed - 1st Floor
      • Flooring: Tile
      Interior area
      • Total structure area: 1,400
      • Total interior livable area: 1,400 sqft

      Property

      Parking
      • Total spaces: 3
      • Parking features: Detached, Boat, Attached Carport
      • Garage spaces: 1
      • Carport spaces: 2
      • Covered spaces: 3
      Features
      • Stories: 2
      • Has spa: Yes
      • Spa features: Private
      • Has view: Yes
      • View description: Water
      • Has water view: Yes
      • Water view: Water
      • Waterfront features: Bay Front, Bulkhead
      Lot
      • Size: 6,250 Square Feet
      • Features: Waterfront, 0 Up To 1/4 Acre
      Details
      • Additional structures: Workshop
      • Parcel number: 303000010007000

      Construction

      Type & style
      • Home type: SingleFamily
      • Architectural style: Traditional
      • Property subtype: Single Family Residence
      Materials
      • Wood Siding
      • Foundation: Slab on Builders Pier
      • Roof: Composition
      Condition
      • New construction: No
      • Year built: 1964

      Utilities & green energy

      • Sewer: Public Sewer
      • Water: Public

      Community & HOA

      Community
      • Subdivision: Dickinson Bayshore
      Location
      • Region: San Leon

      Financial & listing details

      • Price per square foot: $307/sqft
      • Tax assessed value: $455,070
      • Annual tax amount: $10,031
      • Date on market: 6/19/2026
      • Listing terms: Cash,Conventional,FHA,VA Loan
      • Exclusions: 2 Loungers Top Deck, Rope Table
      • Ownership: Full Ownership
      • Road surface type: Asphalt

        Estimated market value

        $411,400

        $391,000 - $432,000

        $1,876/mo

        Price history

        DateEventPrice
        6/27/2026Listed for sale$429,900+115%$307/sqft
        Source: HAR #5300338 Report a problem
        4/19/2017Listing removed$1,800$1/sqft
        Source: Keller Williams Hou Preferred #81568304 Report a problem
        3/30/2017Listed for rent$1,800$1/sqft
        Source: Keller Williams Hou Preferred #81568304 Report a problem
        3/7/2012Listing removed$200,000$143/sqft
        Source: Katy Real Estate Enterprises #96748671 Report a problem
        3/26/2011Price change$200,000-9%$143/sqft
        Source: Katy Real Estate Enterprises #6572325 Report a problem
        8/21/2010Price change$219,900-2.2%$157/sqft
        Source: Marge Crumbaker Real Estate #64948914 Report a problem
        5/22/2010Price change$224,900-16.4%$161/sqft
        Source: Keller Williams Realty #66592559 Report a problem
        4/10/2010Listed for sale$269,000$192/sqft
        Source: Keller Williams Realty #66592559 Report a problem

        Public tax history

        YearProperty taxesTax assessment
        2025$10,031 +15.3%$455,070 +15%
        2024$8,701 -2.8%$395,610 -0.1%
        2023$8,950 +26.4%$396,130 +35%
        2022$7,083 +4.7%$293,450 +9.3%
        2021$6,766 +6.6%$268,380 +5.3%
        2020$6,345 +21.5%$254,770 +33.8%
        2019$5,220 -0.9%$190,430 -1%
        2018$5,266 $192,290
        2017$5,266 +54.6%$192,290 +55.3%
        2016$3,406 -0.3%$123,820
        2015$3,417 +6.9%$123,820 +10.3%
        2014$3,196 $112,280
        2013-- $112,280
        2012-- $112,280
        2011-- $112,280
        2010-- $112,280
        2009-- $112,280
        2008-- $112,280
        2007-- $112,280
        2006-- $112,280
        2005-- $112,280 +0.7%
        2004-- $111,490
        2003-- $111,490 +16.5%
        2002-- $95,740
        2001-- $95,740
        Find assessor info on the county website

        Monthly payment

        Est. payment

        Payment breakdown

        Explore the cost of this home by adjusting the details. Changes won't be saved.
        All calculations are estimates and provided by Zillow, Inc. for informational purposes only. Actual amounts may vary.
        HOA fees may include property taxes on listings classified as Co-Ops. Contact the listing agent and/or owner for fee details.
        Mortgage interest rates are dependent on a number of factors, including credit score, down payment, and repayment length. Interest rate data provided by Zillow Group Marketplace, Inc. as of 1/1/1970 from various mortgage lenders with which we have lead or other similar arrangements; the Estimated Payment is an average of those rates.
        See how much you could borrow to make a competitive offer.

        Climate risks

        Neighborhood: 77539

        Getting around

        3 / 100
        Car-Dependent
        25 / 100
        Somewhat Bikeable

        Nearby schools

        GreatSchools rating
        Schools provided by the listing agent
        • Elementary: San Leon Elementary School
        • Middle: John And Shamarion Barber Middle School
        • High: Dickinson High School

        Source: HAR. This data may not be complete. We recommend contacting the local school district to confirm school assignments for this home.

        A local agent can set up tours, give advice and negotiate with sellers.

        Browse local experts

        Similar homes