Skip main navigation
Sold for $616,000
  • $616,000

    1537 Lombard St, Philadelphia, PA 19146

    2beds
    1,157sqft
    Single Family Residence
    Built in 1850
    528 Square Feet Lot
    $626,900 Zestimate®
    $532/sqft
    $3,117 Estimated rent

    Home value

    $626,900

    $577,000 - $683,000

    $3,117/mo

    Zestimate® history
    Loading
    Loading...

    Owner options

    List your home for rent

    $3,117/mo

    Rent Zestimate®

    Find your next renter with Zillow Rental Manager. Plus, with online applications, you can quickly screen prospective tenants – for free.

    Learn more

    $3,117/mo

    Rent Zestimate®

    Refinance and save

    $3,785/mo

    Est. payment

    Refinancing to a lower rate could help reduce your monthly payments and save thousands over the life of the loan.

    See today's rates

    $3,785/mo

    Est. payment

    Explore your selling options

    Work with a Zillow partner agent

    Leverage their expertise and Zillow's premium Showcase listings to get your home seen by more buyers.

    Get started

    List with your own agent

    Get your home in front of millions of buyers by listing it on Zillow.

    Learn how to do it

    Sell it yourself

    Take full control of how buyers see your home on Zillow by listing For Sale by Owner (FSBO).

    List your home

    What's special

    Electric fireplacePrivate patioCustom floating shelvesFully finished basementBuilt-in garden bedSpacious bedroomBrand new appliances
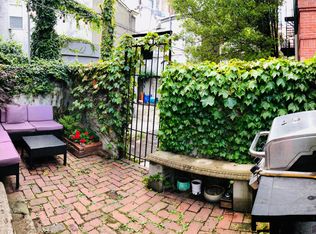
    Located in the highly sought-after Greenfield School catchment, this beautifully restored historic townhouse in Rittenhouse offers the perfect blend of charm and modern luxury—with a 10-year tax abatement pending! Enter into the main level and experience soaring extra-high ceilings that enhance the spacious, open-concept layout. The stunning kitchen has been fully reimagined with brand new appliances, including a sleek under-counter microwave and a sparkling modern range hood, plus convenient pull-out trash cans tucked under the counter. Just off the kitchen and dining area through an archway is access to the private patio, complete with a large storage shed and a built-in garden bed—perfect for urban gardening or weekend relaxation. Upstairs, the second level offers a spacious bedroom featuring a large double-door closet with extra storage space above. The full hall bathroom includes a tub/shower combo and a corner shelving area for stylish and functional storage. The third floor is dedicated to a tranquil primary suite, boasting a tasteful accent wall, another large double-door closet, and a spa-inspired ensuite bathroom with a luxurious walk-in waterfall shower. The stairwell connecting the main level to the third floor features stunning handcrafted mosaic tile artwork, a preserved piece of the home’s original character. The fully finished basement adds valuable living space and versatility. It includes a modern accent wall with an electric fireplace, a convenient corner coat closet, custom floating shelves, a stylish half bathroom, and a separate utility room housing a brand-new washer and dryer. For year-round comfort and peace of mind, the home is equipped with an all-new smart HVAC system backed by a 10-year transferable warranty. This move-in-ready home is the perfect combination of modern updates and historic charm, with every detail carefully considered for today’s urban lifestyle. Mortgage savings may be available for buyers of this listing.

    Zillow last checked:

    Listing updated:

    Listed by:

    Andy Black 610-680-6200,

    Redfin Corporation

    Bought with:

    Rachel Finkelstein, 2331359

    Compass RE

    Source: Bright MLS,MLS#: PAPH2533902MLS Logo

    Facts & features

    Interior

    Bedrooms & bathrooms
    • Bedrooms: 2
    • Bathrooms: 3
    • Full bathrooms: 2
    • 1/2 bathrooms: 1
    Primary bedroom
    • Level: Upper
    Bedroom 2
    • Level: Upper
    Primary bathroom
    • Level: Upper
    Breakfast room
    • Level: Main
    Other
    • Level: Upper
    Half bath
    • Level: Lower
    Kitchen
    • Level: Main
    Laundry
    • Level: Lower
    Living room
    • Level: Lower
    Heating
    • Forced Air, Natural Gas
    Cooling
    • Central Air, Natural Gas
    Appliances
    • Included: Microwave, Dishwasher, Disposal, Refrigerator, Stainless Steel Appliance(s), Oven, Oven/Range - Gas, Gas Water Heater
    • Laundry: In Basement, Laundry Room
    Features
    • Kitchen Island, Eat-in Kitchen
    • Basement: Full,Finished
    • Number of fireplaces: 1
    • Fireplace features: Electric
    Interior area
    • Total structure area: 1,227
    • Total interior livable area: 1,157 sqft
    • Finished area above ground: 992
    • Finished area below ground: 165

    Property

    Parking
    • Parking features: On Street
    • Has uncovered spaces: Yes
    Accessibility
    • Accessibility features: None
    Features
    • Levels: Three
    • Stories: 3
    • Patio & porch: Patio
    • Pool features: None
    Lot
    • Size: 528 sqft
    • Dimensions: 16.00 x 33.00
    Details
    • Additional structures: Above Grade, Below Grade
    • Parcel number: 081130400
    • Zoning: RESIDENTIAL
    • Special conditions: Standard

    Construction

    Type & style
    • Home type: SingleFamily
    • Architectural style: Straight Thru
    • Property subtype: Single Family Residence
    • Attached to another structure: Yes
    Materials
    • Aluminum Siding, Brick, Stucco
    • Foundation: Brick/Mortar
    • Roof: Flat,Rubber
    Condition
    • New construction: No
    • Year built: 1850

    Utilities & green energy

    • Sewer: Public Sewer
    • Water: Public

    Community & neighborhood

    Location
    • Region: Philadelphia
    • Subdivision: Rittenhouse Square
    • Municipality: PHILADELPHIA

    Other

    Other facts
    • Listing agreement: Exclusive Right To Sell
    • Ownership: Fee Simple

    Price history

    DateEventPrice
    10/29/2025Sold$616,000-2.1%$532/sqft
    Source: Bright MLS #PAPH2533902 Report a problem
    9/24/2025Contingent$629,000$544/sqft
    Source: Bright MLS #PAPH2533902 Report a problem
    9/4/2025Listed for sale$629,000+82.8%$544/sqft
    Source: Bright MLS #PAPH2533902 Report a problem
    4/8/2025Sold$344,000-5.8%$297/sqft
    Source: Bright MLS #PAPH2447594 Report a problem
    3/12/2025Pending sale$365,000$315/sqft
    Source: Bright MLS #PAPH2447594 Report a problem
    2/26/2025Listed for sale$365,000-2.7%$315/sqft
    Source: Bright MLS #PAPH2447594 Report a problem
    1/7/2025Listing removed$375,000$324/sqft
    Source: Bright MLS #PAPH2371300 Report a problem
    12/12/2024Listed for sale$375,000$324/sqft
    Source: Bright MLS #PAPH2371300 Report a problem
    11/18/2024Listing removed$375,000$324/sqft
    Source: Bright MLS #PAPH2371300 Report a problem
    9/13/2024Listed for sale$375,000-11.8%$324/sqft
    Source: Bright MLS #PAPH2371300 Report a problem
    6/7/2024Listing removed--
    Source: Bright MLS #PAPH2356168 Report a problem
    5/17/2024Listed for sale$425,000+237.3%$367/sqft
    Source: Bright MLS #PAPH2356168 Report a problem
    8/10/1999Sold$126,000$109/sqft
    Source: Public Record Report a problem

    Public tax history

    YearProperty taxesTax assessment
    2025$7,090 +26.6%$506,500 +26.6%
    2024$5,599 -12.3%$400,000 -12.3%
    2023$6,383 +40.3%$456,000
    2022$4,549 --
    2021$4,549 -26.6%--
    2018$6,198 +9.9%--
    2017$5,638 -76.7%--
    2016$24,232 --
    2015$24,232 --
    2014$24,232 $248,000 +532.1%
    2012-- $39,232
    2011-- $39,232
    2010-- $39,232
    2009-- $39,232
    2008-- $39,232
    2007-- $39,232 +7.5%
    2006-- $36,480
    2005-- $36,480
    2004-- $36,480
    2003-- $36,480 +10.7%
    2002-- $32,960 +4.9%
    2000-- $31,424 +3.9%
    1999-- $30,240

    Find assessor info on the county website

    Neighborhood: Rittenhouse

    Nearby schools

    GreatSchools rating
    Schools provided by the listing agent
    • District: The School District Of Philadelphia

    Source: Bright MLS. This data may not be complete. We recommend contacting the local school district to confirm school assignments for this home.

    Get a cash offer in 3 minutes
    Find out how much your home could sell for in as little as 3 minutes with a no-obligation cash offer.
    Estimated market value
    $626,900
    Get a cash offer in 3 minutes
    Find out how much your home could sell for in as little as 3 minutes with a no-obligation cash offer.
    Estimated market value
    $626,900