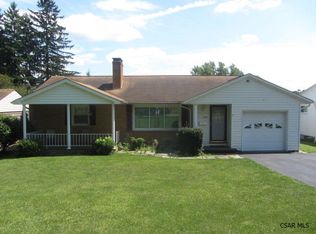
Immaculate 3-4 bedroom brick ranch in Upper Yoder Township. Situated on a charming corner lot, this home offers a blend of comfort & functionality. The inviting interior features two gas fireplaces, all new ceiling fans and multiple mini-split AC units. Three bedrooms and 2 full baths are found on the main floor. You will also find a large living room, separate dining room and an eat-in kitchen w/ a breakfast nook. The finished lower level presents an ideal in-law suite, complete with a separate entryway, full kitchen, dining area, family room, half bath, and a versatile bonus room that could serve as an office or 4th bedroom. All appliances included! Cozy covered porch, storage shed and 2-car integral garage with extra off-street parking.
Closed
$209,750
1537 Luzerne Street Ext, Johnstown, PA 15905
3beds
2,420sqft
Single Family Residence
Built in 1959
6,969 Square Feet Lot
$233,800 Zestimate®
$87/sqft
$1,525 Estimated rent
Home value
$233,800
$217,000 - $253,000
$1,525/mo
Zestimate® history
Owner options
List your home for rent
$1,525/mo
Rent Zestimate®
Find your next renter with Zillow Rental Manager. Plus, with online applications, you can quickly screen prospective tenants – for free.
$1,525/mo
Rent Zestimate®
Refinance and save
$1,449/mo
Est. payment
Refinancing to a lower rate could help reduce your monthly payments and save thousands over the life of the loan.
$1,449/mo
Est. payment
Explore your selling options
Work with a Zillow partner agent
Leverage their expertise and Zillow's premium Showcase listings to get your home seen by more buyers.
Get startedList with your own agent
Get your home in front of millions of buyers by listing it on Zillow.
Learn how to do itSell it yourself
Take full control of how buyers see your home on Zillow by listing For Sale by Owner (FSBO).
List your homeWhat's special
Zillow last checked:
Listing updated:
Listed by:
Danielle J Zahurak,
CENTURY 21 ALL SERVICE, INC.
Bought with:
Jerry Murphy, RS282162
RE/MAX POWER Associates
Source: CSMLS,MLS#: 96035215
Facts & features
Interior
Bedrooms & bathrooms
- Bedrooms: 3
- Bathrooms: 3
- Full bathrooms: 2
- 1/2 bathrooms: 1
Rooms
- Room types: Den/Office, Furnace Room, Master Bathroom, Dining Room
Primary bedroom
- Description: Bath Access, W/W Carpet, Dbl Closet, A/C
- Level: First
- Area: 188.98
- Dimensions: 16.08 x 11.75
Bedroom 1
- Description: W/W Carpet, Double Closet, A/C & Cf
- Level: First
- Area: 210.54
- Dimensions: 15.5 x 13.58
Bedroom 2
- Description: Hardwood Flooring, Double Closet, Cf
- Level: First
- Area: 121.42
- Dimensions: 11.75 x 10.33
Bedroom 4
- Description: Used As Storage, Would Be A Great Office
- Level: Lower
- Area: 124.67
- Dimensions: 11.33 x 11
Primary bathroom
- Description: Walk-In Shower, Sink, Toilet, Walk-Thru
- Level: First
- Area: 40.94
- Dimensions: 7.33 x 5.58
Bathroom 1
- Description: Large Vanity, Tub/Shower Combo
- Level: First
- Area: 87.15
- Dimensions: 11.75 x 7.42
Bathroom 2
- Description: Wainscotting, Toilet & Vanity
- Level: Lower
- Area: 28.75
- Dimensions: 5.75 x 5
Dining room
- Description: Built-Ins, New Ceiling Fan, W/W Carpet
- Level: First
- Area: 97.5
- Dimensions: 10 x 9.75
Family room
- Description: Gas Fp, W/W Carpet, Walk-Out
- Level: Lower
- Area: 248
- Dimensions: 16 x 15.5
Kitchen
- Description: Accent Lighting, Island, Oak Cabinets
- Level: First
- Area: 174.24
- Dimensions: 16.08 x 10.83
Living room
- Description: Gas Fp, W/W Carpeting, Cf
- Level: First
- Area: 286.74
- Dimensions: 21.92 x 13.08
Office
- Description: Used As Storage, Would Be A Great Office
- Level: Lower
- Area: 124.67
- Dimensions: 11.33 x 11
Heating
- Hot Water
Cooling
- Ductless, Wall Unit(s)
Appliances
- Included: Oven, Cooktop, Dishwasher, Disposal, Dryer, Range, Refrigerator, Washer
- Laundry: Sink, Lower Level, Laundry Tub, Washer & Dryer Included
Features
- Bath Updated, Bookcases, Breakfast Room, Eat-in Kitchen, In-Law Floorplan, Kitchen Updated, Main Floor Bedroom
- Flooring: Carpet, Hardwood
- Windows: Double Pane Windows, Window Treatments
- Basement: Full,Finished,Walk-Out Access
- Number of fireplaces: 2
- Fireplace features: Gas
Interior area
- Total structure area: 2,420
- Total interior livable area: 2,420 sqft
- Finished area above ground: 1,500
- Finished area below ground: 920
Property
Parking
- Total spaces: 2
- Parking features: Concrete, Integral, Off Street, Garage Door Opener
- Attached garage spaces: 2
- Has uncovered spaces: Yes
Features
- Levels: One
- Patio & porch: Covered
- Pool features: None
Lot
- Size: 6,969 Square Feet
- Dimensions: 70 x 100
- Features: Rectangular Lot
Details
- Additional structures: Shed/Utility Building
- Parcel number: 062079972
- Zoning description: Residential
Construction
Type & style
- Home type: SingleFamily
- Architectural style: Ranch
- Property subtype: Single Family Residence
Materials
- Brick
- Roof: Shingle
Condition
- Year built: 1959
Utilities & green energy
- Sewer: Public Sewer
- Water: Public
- Utilities for property: Natural Gas Connected, Cable Connected
Community & HOA
Community
- Security: Smoke Detector(s)
Location
- Region: Johnstown
Financial & listing details
- Price per square foot: $87/sqft
- Tax assessed value: $20,700
- Annual tax amount: $2,739
- Date on market: 8/30/2024
- Inclusions: Refrigerator, Refrigerator (Ll), Washer, Dryer, Stove/Oven, Window Treatments, Dishwasher, Built-In Stove/Oven (Ll)
- Exclusions: Freezer, Security Cameras
Price history
| Date | Event | Price |
|---|---|---|
| 10/4/2024 | Sold | $209,750+2.3%$87/sqft |
Source:  CSMLS #96035215 Report a problem CSMLS #96035215 Report a problem | ||
| 9/2/2024 | Pending sale | $205,000$85/sqft |
Source: CSMLS #96035215 Report a problem | ||
| 8/30/2024 | Listed for sale | $205,000+22.8%$85/sqft |
Source: CSMLS #96035215 Report a problem | ||
| 8/1/2011 | Sold | $167,000+39.2%$69/sqft |
Source: Agent Provided Report a problem | ||
| 8/5/2002 | Sold | $120,000$50/sqft |
Source: Agent Provided Report a problem | ||
Public tax history
| Year | Property taxes | Tax assessment |
|---|---|---|
| 2025 | $2,739 | $20,700 |
| 2024 | $2,739 | $20,700 |
| 2023 | $2,739 -0.4% | $20,700 |
| 2022 | $2,749 +0.4% | $20,700 |
| 2021 | $2,739 | $20,700 |
| 2020 | $2,739 +10.5% | $20,700 |
| 2019 | $2,478 | $20,700 |
| 2018 | $2,478 +252.1% | $20,700 |
| 2017 | $704 -1.4% | $20,700 |
| 2016 | $714 +16.9% | $20,700 |
| 2015 | $611 | $20,700 |
| 2014 | $611 | $20,700 |
| 2013 | -- | $20,700 |
| 2012 | -- | $20,700 |
| 2011 | -- | $20,700 |
| 2010 | -- | $20,700 |
| 2009 | -- | $20,700 |
| 2008 | $763 +2.8% | $20,700 |
| 2007 | $743 | $20,700 |
| 2006 | -- | $20,700 |
Find assessor info on the county website
Neighborhood: Elim
Nearby homes
- $179,3003 bd2 ba1.7k sqft1535 Luzerne Street Ext, Johnstown, PA 15905Off Market
- $193,6003 bd3 ba-- sqft207 Elknud Ln, Johnstown, PA 15905Off Market

- $164,700-- bd-- ba-- sqft1533 Luzerne Street Ext, Johnstown, PA 15905Off Market
- $220,100-- bd-- ba-- sqft1601 Luzerne Street Ext, Johnstown, PA 15905Off Market
- $162,100-- bd-- ba-- sqft1527 Luzerne Street Ext, Johnstown, PA 15905Off Market
- $189,600-- bd-- ba-- sqft424 Palliser St, Johnstown, PA 15905Off Market
- $209,600-- bd-- ba-- sqft420 Palliser St, Johnstown, PA 15905Off Market
- $189,000-- bd-- ba-- sqft1600 Luzerne Street Ext, Johnstown, PA 15905Off Market
Nearby schools
GreatSchools rating
- 8/10Westmont Hilltop El SchoolGrades: K-6Distance: 0.6 mi
- 7/10Westmont Hilltop HSGrades: 7-12Distance: 1.5 mi
Schools provided by the listing agent
- District: Westmont Hilltop
Source: CSMLS. This data may not be complete. We recommend contacting the local school district to confirm school assignments for this home.


Get pre-qualified for a loan
At Zillow Home Loans, we can pre-qualify you in as little as 5 minutes with no impact to your credit score.An equal housing lender. NMLS #10287.
- Pennsylvania
- Cambria County
- Johnstown
- 15905
- Elim
- 1537 Luzerne Street Ext
