Welcome to Turnberry Farm, the kind of neighborhood where people actually wave, kids play outside, and you’ll know your neighbors’ dogs by name before you know theirs. This active, friendly community is exactly where you’ll find this 4 bedroom, 2.5 bath Rotelle‑built Avalon model — a classic Colonial with great updates and even more potential. Sitting on a large corner lot in Pottsgrove Schools, this home already has some big-ticket items checked off your list: newer roof, newer HVAC, and an updated kitchen. There’s still room to put your own spin on things, which is perfect if you love making a house feel like your home. Inside, you’ll find the traditional layout everyone loves — spacious rooms, good flow, and plenty of natural light. Upstairs, all four bedrooms offer comfortable space and privacy. If you’ve been waiting for a home in a neighborhood that feels lively, welcoming, and genuinely connected, Turnberry Farm is it. And this house? It’s ready for its next owner to love it just as much.
Sold for $520,000
$520,000
1537 Meadowview Dr, Pottstown, PA 19464
4beds
2,372sqft
Single Family Residence
Built in 1998
0.31 Acres Lot
$521,600 Zestimate®
$219/sqft
$2,956 Estimated rent
Home value
$521,600
$490,000 - $553,000
$2,956/mo
Zestimate® history
Owner options
List your home for rent
$2,956/mo
Rent Zestimate®
Find your next renter with Zillow Rental Manager. Plus, with online applications, you can quickly screen prospective tenants – for free.
$2,956/mo
Rent Zestimate®
Refinance and save
$3,326/mo
Est. payment
Refinancing to a lower rate could help reduce your monthly payments and save thousands over the life of the loan.
$3,326/mo
Est. payment
Explore your selling options
Work with a Zillow partner agent
Leverage their expertise and Zillow's premium Showcase listings to get your home seen by more buyers.
Get startedList with your own agent
Get your home in front of millions of buyers by listing it on Zillow.
Learn how to do itSell it yourself
Take full control of how buyers see your home on Zillow by listing For Sale by Owner (FSBO).
List your homeWhat's special
Classic colonialTraditional layoutNewer roofLarge corner lotSpacious roomsPlenty of natural lightGood flow
Zillow last checked:
Listing updated:
Listed by:
Karen Chiodo 610-517-7594,
EXP Realty, LLC,
Listing Team: Chiodo Group, Co-Listing Team: Chiodo Group,Co-Listing Agent: Ralph A Chiodo 610-517-4117,
EXP Realty, LLC
Bought with:
Cindy Royer, RS277774
Realty One Group Exclusive
Source: Bright MLS,MLS#: PAMC2169896
Facts & features
Interior
Bedrooms & bathrooms
- Bedrooms: 4
- Bathrooms: 3
- Full bathrooms: 2
- 1/2 bathrooms: 1
- Main level bathrooms: 1
Rooms
- Room types: Living Room, Dining Room, Primary Bedroom, Bedroom 2, Bedroom 3, Kitchen, Family Room, Bedroom 1
Primary bedroom
- Level: Upper
- Area: 240 Square Feet
- Dimensions: 15 X 16
Bedroom 1
- Level: Upper
- Area: 132 Square Feet
- Dimensions: 12 X 11
Bedroom 2
- Level: Upper
- Area: 144 Square Feet
- Dimensions: 12 X 12
Bedroom 3
- Level: Upper
- Area: 260 Square Feet
- Dimensions: 13 X 20
Dining room
- Level: Main
- Area: 140 Square Feet
- Dimensions: 10 X 14
Family room
- Level: Main
- Area: 240 Square Feet
- Dimensions: 12 X 20
Kitchen
- Features: Kitchen - Electric Cooking, Kitchen Island
- Level: Main
- Area: 300 Square Feet
- Dimensions: 15 X 20
Living room
- Features: Fireplace - Other
- Level: Main
- Area: 210 Square Feet
- Dimensions: 14 X 15
Heating
- Forced Air, Natural Gas
Cooling
- Central Air, Electric
Appliances
- Included: Self Cleaning Oven, Dishwasher, Disposal, Gas Water Heater
- Laundry: In Basement
Features
- Ceiling Fan(s), Eat-in Kitchen, Bathroom - Walk-In Shower, Dining Area, Family Room Off Kitchen, Floor Plan - Traditional, Cathedral Ceiling(s)
- Flooring: Carpet, Hardwood, Ceramic Tile
- Windows: Skylight(s)
- Basement: Full,Unfinished,Exterior Entry
- Number of fireplaces: 1
- Fireplace features: Marble, Wood Burning
Interior area
- Total structure area: 2,372
- Total interior livable area: 2,372 sqft
- Finished area above ground: 2,372
- Finished area below ground: 0
Property
Parking
- Total spaces: 6
- Parking features: Garage Faces Side, Inside Entrance, Driveway, Attached
- Attached garage spaces: 2
- Uncovered spaces: 4
Accessibility
- Accessibility features: None
Features
- Levels: Two
- Stories: 2
- Patio & porch: Deck, Porch
- Pool features: None
- Has spa: Yes
- Spa features: Bath
Lot
- Size: 0.31 Acres
- Dimensions: 134.00 x 0.00
- Features: Corner Lot, Suburban
Details
- Additional structures: Above Grade, Below Grade
- Parcel number: 600001612605
- Zoning: RESI
- Special conditions: Standard
Construction
Type & style
- Home type: SingleFamily
- Architectural style: Colonial
- Property subtype: Single Family Residence
Materials
- Vinyl Siding, Brick
- Foundation: Concrete Perimeter
- Roof: Architectural Shingle
Condition
- New construction: No
- Year built: 1998
Details
- Builder model: AVALON III
- Builder name: ROTELLE BUILDERS
Utilities & green energy
- Sewer: Public Sewer
- Water: Public
- Utilities for property: Cable Connected
Community & HOA
Community
- Subdivision: Turnberry Farm
HOA
- Has HOA: No
Location
- Region: Pottstown
- Municipality: UPPER POTTSGROVE TWP
Financial & listing details
- Price per square foot: $219/sqft
- Tax assessed value: $157,200
- Annual tax amount: $3,920
- Date on market: 3/9/2026
- Listing agreement: Exclusive Right To Sell
- Inclusions: Refrigerator, Washer / Dryer All In As In Condition
- Ownership: Fee Simple
Price history
| Date | Event | Price |
|---|---|---|
| 5/27/2026 | Sold | $520,000-2.8%$219/sqft |
Source:  Bright MLS #PAMC2169896 Report a problem Bright MLS #PAMC2169896 Report a problem | ||
| 3/23/2026 | Pending sale | $535,000$226/sqft |
Source: Bright MLS #PAMC2169896 Report a problem | ||
| 3/21/2026 | Contingent | $535,000$226/sqft |
Source: Bright MLS #PAMC2169896 Report a problem | ||
| 3/9/2026 | Listed for sale | $535,000+84%$226/sqft |
Source: Bright MLS #PAMC2169896 Report a problem | ||
| 2/6/2018 | Sold | $290,820+66.2%$123/sqft |
Source: Public Record Report a problem | ||
| 9/8/2000 | Sold | $175,000-2.8%$74/sqft |
Source: Public Record Report a problem | ||
| 12/15/1997 | Sold | $180,000$76/sqft |
Source: Public Record Report a problem | ||
Public tax history
| Year | Property taxes | Tax assessment |
|---|---|---|
| 2025 | $7,840 +2.9% | $157,200 |
| 2024 | $7,622 | $157,200 |
| 2023 | $7,622 +3.6% | $157,200 |
| 2022 | $7,356 +1.5% | $157,200 |
| 2021 | $7,251 +0.4% | $157,200 |
| 2020 | $7,224 +0.5% | $157,200 |
| 2019 | $7,186 -0.6% | $157,200 |
| 2018 | $7,233 +1.2% | $157,200 |
| 2017 | $7,149 +1.2% | $157,200 |
| 2016 | $7,066 +1.2% | $157,200 |
| 2015 | $6,984 +1.6% | $157,200 |
| 2014 | $6,875 +1.9% | $157,200 |
| 2013 | $6,744 +2.3% | $157,200 |
| 2012 | $6,590 +2.6% | $157,200 |
| 2011 | $6,422 +3.7% | $157,200 |
| 2010 | $6,192 +5.3% | $157,200 |
| 2009 | $5,878 +7.3% | $157,200 |
| 2008 | $5,478 +3.3% | -- |
| 2007 | $5,301 +4.5% | -- |
| 2006 | $5,074 +3.7% | -- |
| 2005 | $4,892 +4.8% | -- |
| 2004 | $4,669 +6.5% | -- |
| 2003 | $4,386 +8.6% | -- |
| 2002 | $4,039 +1.5% | -- |
| 2000 | $3,978 | -- |
| 1999 | $3,978 | -- |
Find assessor info on the county website
Neighborhood: 19464
Nearby homes
- $457,5003 bd2 ba2.1k sqft1533 Meadowview Dr, Pottstown, PA 19464Off Market
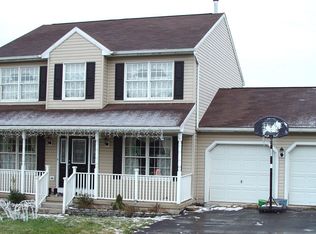
- $521,8004 bd2 ba2.2k sqft1396 Juniper St, Pottstown, PA 19464Off Market
- $471,0004 bd2 ba2.2k sqft1408 Juniper St, Pottstown, PA 19464Off Market
- $478,9004 bd3 ba2.4k sqft1401 Juniper St, Pottstown, PA 19464Off Market

- $507,4004 bd2 ba2.2k sqft1397 Juniper St, Pottstown, PA 19464Off Market
- $415,0004 bd3 ba2.2k sqft1392 Juniper St, Pottstown, PA 19464Sold
- $511,5004 bd2 ba2.1k sqft1405 Juniper St, Pottstown, PA 19464Off Market
- $485,0004 bd3 ba2.2k sqft1393 Juniper St, Pottstown, PA 19464Sold
Nearby schools
GreatSchools rating
- NARinging Rocks El SchoolGrades: K-2Distance: 0.6 mi
- 5/10Pottsgrove Middle SchoolGrades: 6-8Distance: 0.4 mi
- 7/10Pottsgrove Senior High SchoolGrades: 9-12Distance: 0.5 mi
Schools provided by the listing agent
- Elementary: Ringing Rocks
- Middle: Pottsgrove
- High: Pottsgrove Senior
- District: Pottsgrove
Source: Bright MLS. This data may not be complete. We recommend contacting the local school district to confirm school assignments for this home.
Get a cash offer in 3 minutes
Find out how much your home could sell for in as little as 3 minutes with a no-obligation cash offer.
Estimated market value
$521,600
Get a cash offer in 3 minutes
Find out how much your home could sell for in as little as 3 minutes with a no-obligation cash offer.
Estimated market value
$521,600
- Pennsylvania
- Montgomery County
- Pottstown
- 19464
- 1537 Meadowview Dr
Nearby cities
Nearby neighborhoods
Nearby zip codes
Other Pottstown Topics
