Skip main navigation
Closed
  • $555,000

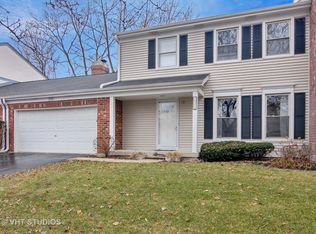
    1537 Mirror Lake Dr, Naperville, IL 60563

    3beds
    1,750sqft
    Townhouse, Single Family Residence
    Built in 1980
    3,375 Square Feet Lot
    $585,600 Zestimate®
    $317/sqft
    $3,029 Estimated rent

    Home value

    $585,600

    $556,000 - $615,000

    $3,029/mo

    Zestimate® history
    Loading
    Loading...

    Owner options

    List your home for rent

    $3,029/mo

    Rent Zestimate®

    Find your next renter with Zillow Rental Manager. Plus, with online applications, you can quickly screen prospective tenants – for free.

    Learn more

    $3,029/mo

    Rent Zestimate®

    Refinance and save

    $4,265/mo

    Est. payment

    Refinancing to a lower rate could help reduce your monthly payments and save thousands over the life of the loan.

    See today's rates

    $4,265/mo

    Est. payment

    Explore your selling options

    Work with a Zillow partner agent

    Leverage their expertise and Zillow's premium Showcase listings to get your home seen by more buyers.

    Get started

    List with your own agent

    Get your home in front of millions of buyers by listing it on Zillow.

    Learn how to do it

    Sell it yourself

    Take full control of how buyers see your home on Zillow by listing For Sale by Owner (FSBO).

    List your home

    What's special

    Customized closet interiorsTennis clubTriple sliding glass doorLake viewsNeutral decorTrain stationVersatile center work island
    Easy living 3-BR townhome in one of North Naperville's most convenient locations in Cress Creek! Fully updated with all of today's desired features and with priceless pond/lake views from so many rooms. If you love beautiful sunsets, you have found your home! The stunning kitchen with white Shakur cabinets and subway tile backsplash detail features a versatile center work island with seating, granite tops, and SS appliances. It is open to the family room with new gas logs for the fireplace, built-in shelving on each side, beam accents, and a triple sliding glass door to the patio and yard. All of the baths have been redone with Shakur vanities, granite tops, custom tile, and oil-bronzed hardware. Six-panel doors throughout. Newer lighting and fans in the bedrooms, and all 3 bedrooms have customized closet interiors. The primary bedroom includes a dressing area, on suite bath and a large walk-in closet. Custom blinds throughout as well. Neutral decor, spacious living and dining rooms, 2 car attached garage and a full basement offering excelling built-in storage, plenty of area to finish in the future, a laundry center and the mechanicals. Move-in ready and just 1.5 blocks to the neighborhood swim/tennis club, entry into the Forest Preserve, and less than 5 minutes to Target, Life Time Fitness, I-88, downtown Naperville, and the train station. Part of the highly acclaimed District 203 school system. Exterior maintenance is included in your monthly HOA. The Cress Creek Commons Bath & Racquet Club is $ 600/yr and is a Master Homeowner Association Fee due by all homeowners in Cress Creek Commons. FYI- it is one of the great values for a swim/tennis club in town! More details in additional details!

    Zillow last checked:

    Listing updated:

    Listed by:

    William White 630-235-9760,

    Baird & Warner,

    Mary White, CSC 630-880-6406,

    Baird & Warner

    Bought with:

    Eadie McMahon

    Baird & Warner

    Source: MRED as distributed by MLS GRID,MLS#: 11998911MLS Logo

    Facts & features

    Interior

    Bedrooms & bathrooms
    • Bedrooms: 3
    • Bathrooms: 3
    • Full bathrooms: 2
    • 1/2 bathrooms: 1
    Rooms
    • Room types: Bonus Room, Foyer
    Primary bedroom
    • Features: Flooring (Carpet), Window Treatments (Blinds), Bathroom (Full)
    • Level: Second
    • Area: 252 Square Feet
    • Dimensions: 21X12
    Bedroom 2
    • Features: Flooring (Carpet), Window Treatments (Blinds)
    • Level: Second
    • Area: 140 Square Feet
    • Dimensions: 14X10
    Bedroom 3
    • Features: Flooring (Carpet), Window Treatments (Blinds)
    • Level: Second
    • Area: 132 Square Feet
    • Dimensions: 12X11
    Bonus room
    • Features: Flooring (Carpet), Window Treatments (Blinds)
    • Level: Second
    • Area: 35 Square Feet
    • Dimensions: 07X05
    Dining room
    • Features: Flooring (Carpet), Window Treatments (Blinds)
    • Level: Main
    • Area: 168 Square Feet
    • Dimensions: 14X12
    Family room
    • Features: Flooring (Carpet), Window Treatments (Blinds)
    • Level: Main
    • Area: 228 Square Feet
    • Dimensions: 19X12
    Foyer
    • Features: Flooring (Wood Laminate)
    • Level: Main
    • Area: 54 Square Feet
    • Dimensions: 09X06
    Kitchen
    • Features: Kitchen (Eating Area-Table Space), Flooring (Vinyl), Window Treatments (Blinds)
    • Level: Main
    • Area: 192 Square Feet
    • Dimensions: 16X12
    Laundry
    • Level: Basement
    • Area: 56 Square Feet
    • Dimensions: 08X07
    Living room
    • Features: Flooring (Carpet), Window Treatments (Blinds)
    • Level: Main
    • Area: 204 Square Feet
    • Dimensions: 17X12
    Heating
    • Natural Gas, Forced Air
    Cooling
    • Central Air
    Features
    • Built-in Features, Walk-In Closet(s), Bookcases, Granite Counters
    • Flooring: Laminate
    • Windows: Drapes
    • Basement: Unfinished,Full
    • Number of fireplaces: 1
    • Fireplace features: Gas Log, Gas Starter, Family Room
    Interior area
    • Total structure area: 2,750
    • Total interior livable area: 1,750 sqft

    Property

    Parking
    • Total spaces: 2
    • Parking features: Asphalt, Garage Door Opener, On Site, Garage Owned, Attached, Garage
    • Attached garage spaces: 2
    • Has uncovered spaces: Yes
    Accessibility
    • Accessibility features: No Disability Access
    Features
    • Patio & porch: Patio
    • On waterfront: Yes
    • Waterfront features: Pond
    Lot
    • Size: 3,375 Square Feet
    • Dimensions: 45X75
    • Features: Landscaped, Wooded, Mature Trees
    Details
    • Parcel number: 0711213013
    • Special conditions: None

    Construction

    Type & style
    • Home type: Townhouse
    • Property subtype: Townhouse, Single Family Residence
    Materials
    • Vinyl Siding, Brick
    • Foundation: Concrete Perimeter
    • Roof: Asphalt
    Condition
    • New construction: No
    • Year built: 1980
    • Major remodel year: 2019

    Utilities & green energy

    • Sewer: Public Sewer
    • Water: Lake Michigan

    Community & HOA

    Community
    • Subdivision: Cress Creek Commons
    HOA
    • Has HOA: Yes
    • Amenities included: Park
    • Services included: Insurance, Clubhouse, Pool, Exterior Maintenance, Lawn Care, Snow Removal, Lake Rights
    • HOA fee: $375 monthly
    Location
    • Region: Naperville

    Financial & listing details

    • Price per square foot: $317/sqft
    • Tax assessed value: $133,993
    • Annual tax amount: $7,368
    • Date on market: 3/15/2024
    • Listing terms: Cash
    • Ownership: Fee Simple w/ HO Assn.

    Price history

    DateEventPrice
    5/22/2024Sold$555,000+4.7%$317/sqft
    Source: MRED as distributed by MLS GRID #11998911 Report a problem
    3/18/2024Contingent$530,000$303/sqft
    Source: MRED as distributed by MLS GRID #11998911 Report a problem
    3/15/2024Listed for sale$530,000+61.4%$303/sqft
    Source: MRED as distributed by MLS GRID #11998911 Report a problem
    3/13/2020Sold$328,355+19.4%$188/sqft
    Source: MRED as distributed by MLS GRID #10467139 Report a problem
    9/6/2018Listing removed$275,000$157/sqft
    Source: john greene Realtor #09849959 Report a problem
    3/3/2018Pending sale$275,000$157/sqft
    Source: john greene Realtor #09849959 Report a problem
    2/5/2018Listed for sale$275,000$157/sqft
    Source: john greene Realtor #09779729 Report a problem
    10/24/2017Pending sale$275,000$157/sqft
    Source: john greene Realtor #09779729 Report a problem
    10/17/2017Listed for sale$275,000-32.9%$157/sqft
    Source: john greene Realtor #09779729 Report a problem
    6/16/2006Sold$410,000$234/sqft
    Source: Public Record Report a problem

    Public tax history

    YearProperty taxesTax assessment
    2024$7,727 +6%$133,993 +11.3%
    2023$7,293 -1%$120,400 +0.3%
    2022$7,368 +3.7%$120,030 +3.7%
    2021$7,105 +0.3%$115,750
    2020$7,082 +3.8%$115,750 +5.1%
    2019$6,823 +5.2%$110,090 +4.8%
    2018$6,484 +2.2%$105,050 +3.5%
    2017$6,346 +2.6%$101,480 +4.2%
    2016$6,187 0%$97,390 +5.3%
    2015$6,188 +2.6%$92,470 +5.4%
    2014$6,034 +0.7%$87,740 -0.7%
    2013$5,993 -6.4%$88,350 -11.8%
    2012$6,400 +1.1%$100,200 -6.4%
    2011$6,331 +4.3%$107,090 -1.9%
    2010$6,068 +2.2%$109,200 -4%
    2009$5,935 +3.1%$113,750 +1.8%
    2008$5,757 +4.7%$111,740 +5.8%
    2007$5,497 +11.2%$105,610 +9.4%
    2006$4,943 +3.4%$96,520 +6.7%
    2005$4,781 +6.1%$90,450 +9%
    2004$4,508 +2.4%$82,990 +6.8%
    2003$4,401 +9%$77,710 +9.2%
    2002$4,037 +4.8%$71,150 +4.7%
    2001$3,853 +12.2%$67,950 +4.4%
    2000$3,433 $65,080
    Find assessor info on the county website

    Neighborhood: Cress Creek Commons

    Nearby schools

    GreatSchools rating
    Schools provided by the listing agent
    • Elementary: Mill Street Elementary School
    • Middle: Jefferson Junior High School
    • High: Naperville North High School
    • District: 203

    Source: MRED as distributed by MLS GRID. This data may not be complete. We recommend contacting the local school district to confirm school assignments for this home.

    Get a cash offer in 3 minutes
    Find out how much your home could sell for in as little as 3 minutes with a no-obligation cash offer.
    Estimated market value
    $585,600
    Get a cash offer in 3 minutes
    Find out how much your home could sell for in as little as 3 minutes with a no-obligation cash offer.
    Estimated market value
    $585,600