Nestled in the neighborhood of Broadway East, this colonial townhouse blends classic architecture with modern comfort. Spanning 2,866 sq. ft. of living space with vinyl plank floors and exposed brick walls, this residence shows a touch of style and warmth. The kitchen, with ample table space that features white custom-made cabinetry, granite countertops, and stainless-steel appliances, is a culinary enthusiast's dream. With three generously sized bedrooms and four full bathrooms plus a convenient half bath, this home ensures comfort and privacy for everyone. The unfinished basement with multiple access points, providing potential for customization to suit your needs, whether for additional living space or storage. Externally, the home is framed by classic brick construction, with inviting sidewalks and streetlights enhancing the neighborhood's charm. The rooftop deck with spectacular view of the city, is a perfect place for gathering or outdoor activity. Don't miss this exceptional opportunity to make this Broadway East gem your home!
Sold for $160,000
Zestimate®
$160,000
1537 N Broadway, Baltimore, MD 21213
3beds
2,866sqft
Townhouse
Built in 1905
1,307 Square Feet Lot
$160,000 Zestimate®
$56/sqft
$2,578 Estimated rent
Home value
$160,000
$144,000 - $178,000
$2,578/mo
Zestimate® history
Owner options
List your home for rent
$2,578/mo
Rent Zestimate®
Find your next renter with Zillow Rental Manager. Plus, with online applications, you can quickly screen prospective tenants – for free.
$2,578/mo
Rent Zestimate®
Refinance and save
$1,140/mo
Est. payment
Refinancing to a lower rate could help reduce your monthly payments and save thousands over the life of the loan.
$1,140/mo
Est. payment
Explore your selling options
Work with a Zillow partner agent
Leverage their expertise and Zillow's premium Showcase listings to get your home seen by more buyers.
Get startedList with your own agent
Get your home in front of millions of buyers by listing it on Zillow.
Learn how to do itSell it yourself
Take full control of how buyers see your home on Zillow by listing For Sale by Owner (FSBO).
List your homeWhat's special
Classic brick constructionExposed brick wallsInviting sidewalks and streetlightsStainless-steel appliancesGranite countertopsVinyl plank floorsThree generously sized bedrooms
Zillow last checked:
Listing updated:
Listed by:
Gina Gargeu 410-547-1116,
Century 21 Downtown
Bought with:
Mary Louise Tablada, 622089
RE/MAX Aspire
Source: Bright MLS,MLS#: MDBA2217742
Facts & features
Interior
Bedrooms & bathrooms
- Bedrooms: 3
- Bathrooms: 5
- Full bathrooms: 4
- 1/2 bathrooms: 1
- Main level bathrooms: 1
Rooms
- Room types: Living Room, Bedroom 2, Bedroom 3, Kitchen, Family Room, Bedroom 1, Laundry, Other, Utility Room, Bathroom 1, Bathroom 2, Bathroom 3, Full Bath, Half Bath
Bedroom 1
- Features: Crown Molding, Flooring - Vinyl
- Level: Upper
Bedroom 2
- Features: Flooring - Vinyl
- Level: Upper
Bedroom 3
- Features: Crown Molding, Flooring - Vinyl
- Level: Upper
Bathroom 1
- Features: Bathroom - Tub Shower, Flooring - Ceramic Tile
- Level: Upper
Bathroom 2
- Features: Bathroom - Tub Shower, Flooring - Ceramic Tile
- Level: Upper
Bathroom 3
- Features: Bathroom - Walk-In Shower, Flooring - Ceramic Tile
- Level: Upper
Family room
- Features: Flooring - Concrete
- Level: Lower
Other
- Features: Bathroom - Tub Shower, Flooring - Ceramic Tile
- Level: Lower
Half bath
- Level: Main
Kitchen
- Features: Granite Counters, Flooring - Vinyl
- Level: Main
Laundry
- Level: Upper
Living room
- Features: Crown Molding, Flooring - Vinyl
- Level: Main
Other
- Level: Lower
Utility room
- Features: Flooring - Concrete
- Level: Lower
Heating
- Forced Air, Natural Gas
Cooling
- Central Air, Electric
Appliances
- Included: Stainless Steel Appliance(s), Gas Water Heater
- Laundry: Laundry Room
Features
- Combination Dining/Living, Open Floorplan, Kitchen - Table Space, Dry Wall, Paneled Walls, Plaster Walls
- Flooring: Wood
- Basement: Interior Entry,Connecting Stairway,Exterior Entry,Rear Entrance,Walk-Out Access,Unfinished
- Has fireplace: No
Interior area
- Total structure area: 2,866
- Total interior livable area: 2,866 sqft
- Finished area above ground: 2,166
- Finished area below ground: 700
Property
Parking
- Parking features: On Street
- Has uncovered spaces: Yes
Accessibility
- Accessibility features: None
Features
- Levels: Four
- Stories: 4
- Patio & porch: Deck, Roof
- Exterior features: Sidewalks, Street Lights
- Pool features: None
- Fencing: Back Yard
Lot
- Size: 1,307 Square Feet
Details
- Additional structures: Above Grade, Below Grade
- Parcel number: 0308071477 019
- Zoning: R-8
- Special conditions: Real Estate Owned
Construction
Type & style
- Home type: Townhouse
- Architectural style: Colonial
- Property subtype: Townhouse
Materials
- Brick, Brick Front
- Foundation: Concrete Perimeter
Condition
- New construction: No
- Year built: 1905
Utilities & green energy
- Sewer: Public Sewer
- Water: Public
Community & HOA
Community
- Subdivision: Broadway East
HOA
- Has HOA: No
Location
- Region: Baltimore
- Municipality: BALTIMORE CITY
Financial & listing details
- Price per square foot: $56/sqft
- Tax assessed value: $246,667
- Annual tax amount: $5,664
- Date on market: 6/2/2026
- Listing agreement: Exclusive Right To Sell
- Ownership: Fee Simple
Price history
| Date | Event | Price |
|---|---|---|
| 8/13/2026 | Sold | $160,000$56/sqft |
Source:  Bright MLS #MDBA2217742 Report a problem Bright MLS #MDBA2217742 Report a problem | ||
Public tax history
Tax history is unavailable.
Neighborhood: Broadway East
Nearby homes
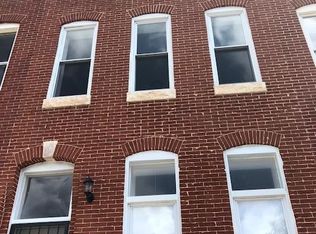
- $252,1504 bd4 ba2.1k sqft1537 North Broadway, Baltimore, MD 21213Sold
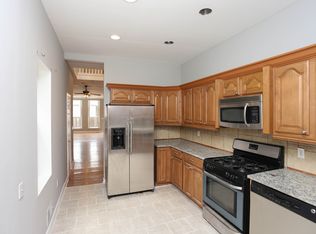
- $275,5003 bd2 ba2.1k sqft1535 N Broadway, Baltimore, MD 21213Off Market
- $225,600-- bd1 ba-- sqft1535 North Broadway, Baltimore, MD 21213Off Market
- $105,000-- bd1 ba960 sqft1539 North Broadway, Baltimore, MD 21213Sold
- $105,0005 bd2 ba-- sqft1539 N Broadway, Baltimore, MD 21213Sold
- $30,0005 bd2 ba2.1k sqft1533 N Broadway, Baltimore, MD 21213Off Market
- $196,0005 bd2 ba-- sqft1533 N Broadway, Baltimore, MD 21213Off Market
- $--1 bd1 ba-- sqft1541 N Broadway #1, Baltimore, MD 21213Off Market
Nearby schools
GreatSchools rating
- 3/10Harford Heights Elementary SchoolGrades: PK-5Distance: 0.3 mi
- 2/10National Academy FoundationGrades: 6-12Distance: 0.8 mi
- 1/10The Reach! Partnership SchoolGrades: 9-12Distance: 0.7 mi
Schools provided by the listing agent
- District: Baltimore City Public Schools
Source: Bright MLS. This data may not be complete. We recommend contacting the local school district to confirm school assignments for this home.


Get pre-qualified for a loan
At Zillow Home Loans, we can pre-qualify you in as little as 5 minutes with no impact to your credit score.An equal housing lender. NMLS #10287.
- Maryland
- Baltimore City
- Baltimore
- 21213
- Broadway East
- 1537 N Broadway
