Welcome to this stunning 3-bedroom, 2-bathroom home nestled in the desirable Heron Creek subdivision of Greenfield! Spanning an impressive 1,451 square feet, this residence boasts an open floorplan that bathes in natural light, making every corner feel inviting and airy. Nine foot ceilings elevate the spaciousness of the living area, while the marvelous primary suite ensures a retreat-like experience. Built in 2023, this home feels brand new, offering modern features and finishes throughout. Step out onto the quaint back patio and take in serene views of the pond, creating the perfect backdrop for relaxation. With a short stroll along a path to the community pool, this property combines tranquility with the allure of vibrant community living. Don't miss out on calling this gem your own!
Sold
Zestimate®
$272,000
1537 N Clearwater Dr, Greenfield, IN 46140
3beds
1,451sqft
Residential, Single Family Residence
Built in 2023
8,276 Square Feet Lot
$272,000 Zestimate®
$187/sqft
$1,888 Estimated rent
Home value
$272,000
$239,000 - $310,000
$1,888/mo
Zestimate® history
Owner options
List your home for rent
$1,888/mo
Rent Zestimate®
Find your next renter with Zillow Rental Manager. Plus, with online applications, you can quickly screen prospective tenants – for free.
$1,888/mo
Rent Zestimate®
Refinance and save
$2,254/mo
Est. payment
Refinancing to a lower rate could help reduce your monthly payments and save thousands over the life of the loan.
$2,254/mo
Est. payment
Explore your selling options
Work with a Zillow partner agent
Leverage their expertise and Zillow's premium Showcase listings to get your home seen by more buyers.
Get startedList with your own agent
Get your home in front of millions of buyers by listing it on Zillow.
Learn how to do itSell it yourself
Take full control of how buyers see your home on Zillow by listing For Sale by Owner (FSBO).
List your homeWhat's special
Modern features and finishesMarvelous primary suiteNatural lightNine foot ceilingsQuaint back patioOpen floorplan
Zillow last checked:
Listing updated:
Listed by:
Paul Scherrer 317-255-7285,
United Real Estate Indpls
Bought with:
Jeremy Large
Home Bound Real Estate LLC
Heather Large
Home Bound Real Estate LLC
Source: MIBOR as distributed by MLS GRID,MLS#: 22063920
Facts & features
Interior
Bedrooms & bathrooms
- Bedrooms: 3
- Bathrooms: 2
- Full bathrooms: 2
- Main level bathrooms: 2
- Main level bedrooms: 3
Primary bedroom
- Level: Main
- Area: 165 Square Feet
- Dimensions: 15x11
Bedroom 2
- Level: Main
- Area: 110 Square Feet
- Dimensions: 11x10
Bedroom 3
- Level: Main
- Area: 110 Square Feet
- Dimensions: 11x10
Dining room
- Level: Main
- Area: 110 Square Feet
- Dimensions: 11x10
Kitchen
- Level: Main
- Area: 96 Square Feet
- Dimensions: 12x8
Laundry
- Level: Main
- Area: 50 Square Feet
- Dimensions: 5x10
Living room
- Level: Main
- Area: 567 Square Feet
- Dimensions: 27x21
Heating
- Electric, Forced Air
Cooling
- Central Air
Appliances
- Included: Dishwasher, MicroHood, Electric Oven, Refrigerator
- Laundry: Laundry Room
Features
- Double Vanity, Breakfast Bar, Ceiling Fan(s), Eat-in Kitchen, Smart Thermostat, Walk-In Closet(s)
- Windows: Wood Work Painted
- Has basement: No
Interior area
- Total structure area: 1,451
- Total interior livable area: 1,451 sqft
Property
Parking
- Total spaces: 2
- Parking features: Attached
- Attached garage spaces: 2
Features
- Levels: One
- Stories: 1
- Patio & porch: Patio
Lot
- Size: 8,276 Square Feet
Details
- Parcel number: 300525200005194006
- Horse amenities: None
Construction
Type & style
- Home type: SingleFamily
- Architectural style: Ranch
- Property subtype: Residential, Single Family Residence
Materials
- Vinyl With Brick
- Foundation: Slab
Condition
- Updated/Remodeled
- New construction: No
- Year built: 2023
Details
- Builder name: Arbor Homes
Utilities & green energy
- Water: Public
- Utilities for property: Electricity Connected, Sewer Connected, Water Connected
Community & HOA
Community
- Subdivision: Heron Creek
HOA
- Has HOA: Yes
- HOA fee: $600 annually
- HOA phone: 317-262-4989
Location
- Region: Greenfield
Financial & listing details
- Price per square foot: $187/sqft
- Tax assessed value: $245,600
- Annual tax amount: $2,170
- Date on market: 9/20/2025
- Cumulative days on market: 121 days
- Electric utility on property: Yes
Price history
| Date | Event | Price |
|---|---|---|
| 2/20/2026 | Sold | $272,000-0.4%$187/sqft |
Source:  MIBOR as distributed by MLS GRID #22063920 Report a problem MIBOR as distributed by MLS GRID #22063920 Report a problem | ||
| 1/19/2026 | Pending sale | $273,000$188/sqft |
Source: MIBOR as distributed by MLS GRID #22063920 Report a problem | ||
| 1/14/2026 | Price change | $273,000-5.5%$188/sqft |
Source: MIBOR as distributed by MLS GRID #22063920 Report a problem | ||
| 11/6/2025 | Price change | $289,000-3.3%$199/sqft |
Source: MIBOR as distributed by MLS GRID #22063920 Report a problem | ||
| 9/20/2025 | Price change | $299,000+0.5%$206/sqft |
Source: MIBOR as distributed by MLS GRID #22063920 Report a problem | ||
| 9/2/2025 | Listed for sale | $297,500-13.5%$205/sqft |
Source: Owner Report a problem | ||
| 6/10/2024 | Listing removed | -- |
Source: Owner Report a problem | ||
| 2/9/2024 | Price change | $343,900-2.8%$237/sqft |
Source: Owner Report a problem | ||
| 12/15/2023 | Listed for sale | $353,900$244/sqft |
Source: Owner Report a problem | ||
Public tax history
| Year | Property taxes | Tax assessment |
|---|---|---|
| 2025 | $2,169 +23683.3% | $245,600 +6.2% |
| 2024 | $9 | $231,200 +57700% |
| 2023 | -- | $400 |
Find assessor info on the county website
Neighborhood: 46140
Nearby homes
- $356,100-- bd1 ba2.1k sqft1551 N Clearwater Dr, Greenfield, IN 46140Off Market
- $394,9004 bd3 ba2.1k sqft1521 N Clearwater Dr, Greenfield, IN 46140Off Market
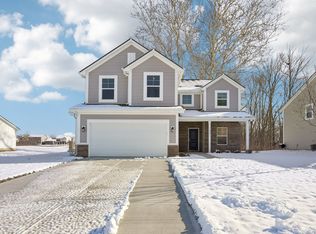
- $60,000-- bd-- ba-- sqft1561 N Clearwater Dr, Greenfield, IN 46140Off Market
- $345,0004 bd3 ba2.1k sqft1554 N Clearwater Dr, Greenfield, IN 46140Sold

- $414,5005 bd3 ba2.8k sqft1507 N Clearwater Dr, Greenfield, IN 46140Off Market
- $278,3003 bd2 ba1.6k sqft1540 N Clearwater Dr, Greenfield, IN 46140Off Market
- $365,9004 bd2 ba2.6k sqft1573 N Clearwater Dr, Greenfield, IN 46140Off Market
- $410,7004 bd2 ba2.6k sqft1568 N Clearwater Dr, Greenfield, IN 46140Off Market
Nearby schools
GreatSchools rating
- 6/10Mt Comfort Elementary SchoolGrades: K-5Distance: 1.8 mi
- 6/10Mt Vernon Middle SchoolGrades: 6-8Distance: 8 mi
- 9/10Mt Vernon High SchoolGrades: 9-12Distance: 7.9 mi
Schools provided by the listing agent
- Middle: Mount Vernon Jr High School
- High: Mount Vernon High School
Source: MIBOR as distributed by MLS GRID. This data may not be complete. We recommend contacting the local school district to confirm school assignments for this home.
Get a cash offer in 3 minutes
Find out how much your home could sell for in as little as 3 minutes with a no-obligation cash offer.
Estimated market value
$272,000
Get a cash offer in 3 minutes
Find out how much your home could sell for in as little as 3 minutes with a no-obligation cash offer.
Estimated market value
$272,000
- Indiana
- Hancock County
- Greenfield
- 46140
- 1537 N Clearwater Dr
Nearby cities
Nearby neighborhoods
Nearby zip codes
Other Greenfield Topics
