Skip main navigation
For sale
  • $225,000

    1537 N Frazier St, Philadelphia, PA 19131

    3beds
    1,123sqft
    : 
    Loading
    Get pre-qualified
    Townhouse
    Built in 1920
    1,082 Square Feet Lot
    $222,600 Zestimate®
    $200/sqft
    $-- HOA

    What's special

    Custom built-insWell-appointed bedroomsFinished lower levelLaundry areaQuaint powder roomFenced-in backyardCoordinating tile back splash
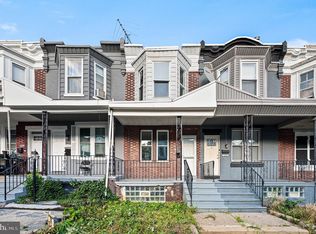
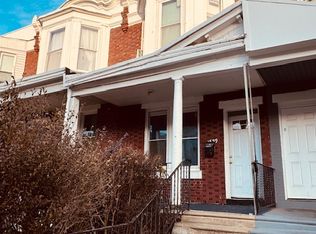
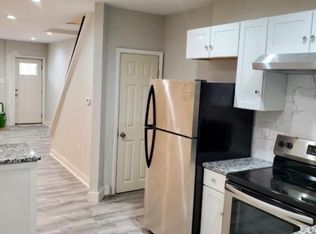
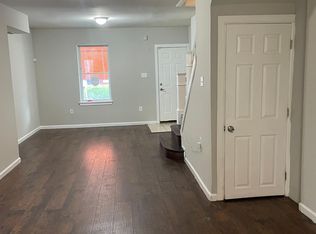
    Looking for your own home or perhaps an investment property? Look no further. Step into this beautifully updated residence offering modern comfort and style throughout. Featuring three spacious bedrooms and two convenient half bathrooms. This home is ideal for today's lifestyle. From the moment you arrive, you’ll be impressed by the sleek, front porch a spot to relax and unwind. Inside, the home welcomes you with luxury vinyl flooring that flows seamlessly throughout, paired with soft grey walls that provide a neutral backdrop for your personal décor. The open-concept living room connects effortlessly to a stunning kitchen, complete with granite counter-tops, soft-close white cabinetry, and a coordinating tile back splash. Just off the kitchen, a quaint powder room adds extra convenience, and a rear exit leads to the fenced-in backyard ideal for entertaining, gardening, or pets. The finished lower level expands your living space, featuring another powder room, a laundry area with washer/dryer hook-ups, and ample closet storage. Upstairs, you'll find three well-appointed bedrooms, each with generous closet space. The primary bedroom includes custom built-ins, adding both charm and functionality. The full bathroom is a standout, showcasing a stylish stall shower with designer ceramic tile and a skylight that floods the space with natural light truly the icing on the cake. This property is conveniently located near major highways, shopping, dining, and more. Don’t miss your opportunity to own this stunning, property. Schedule your tour today! >>> Photos were taken prior to Tenant moved in. <<<
    293 days
    |
    94
    |
    10
    |

    Zillow last checked:

    Listing updated:

    Listed by:

    Lorry Hunt 215-668-8908,

    Keller Williams Main Line 6105200100

    Source: Bright MLS,MLS#: PAPH2538020MLS Logo

    Loading...

      Facts & features

      Interior

      Bedrooms & bathrooms
      • Bedrooms: 3
      • Bathrooms: 3
      • Full bathrooms: 1
      • 1/2 bathrooms: 2
      • Main level bathrooms: 1
      Basement
      • Area: 0
      Heating
      • Baseboard, Electric
      Cooling
      • Wall Unit(s), Natural Gas
      Appliances
      • Included: Microwave, Built-In Range, Dishwasher, Stainless Steel Appliance(s), Cooktop, Gas Water Heater
      • Laundry: In Basement, Hookup
      Features
      • Ceiling Fan(s), Combination Kitchen/Living, Dining Area, Floor Plan - Traditional, Recessed Lighting, Bathroom - Stall Shower, Upgraded Countertops, Dry Wall
      • Flooring: Luxury Vinyl, Ceramic Tile
      • Windows: Skylight(s)
      • Basement: Full,Finished,Interior Entry
      • Has fireplace: No
      Interior area
      • Total structure area: 1,123
      • Total interior livable area: 1,123 sqft
      • Finished area above ground: 1,123
      • Finished area below ground: 0

      Property

      Parking
      • Parking features: On Street
      • Has uncovered spaces: Yes
      Accessibility
      • Accessibility features: None
      Features
      • Levels: Two
      • Stories: 2
      • Patio & porch: Porch
      • Exterior features: Lighting, Sidewalks, Street Lights
      • Pool features: None
      • Fencing: Back Yard,Wood,Wire
      • Has view: Yes
      • View description: Street
      Lot
      • Size: 1,082 Square Feet
      • Dimensions: 14.00 x 77.00
      • Features: Rear Yard
      Details
      • Additional structures: Above Grade, Below Grade
      • Parcel number: 043273700
      • Zoning: RSA5
      • Zoning description: Residential Single Family
      • Special conditions: Standard

      Construction

      Type & style
      • Home type: Townhouse
      • Architectural style: Straight Thru
      • Property subtype: Townhouse
      Materials
      • Masonry
      • Foundation: Concrete Perimeter, Brick/Mortar
      Condition
      • Excellent,Very Good,Good
      • New construction: No
      • Year built: 1920
      • Major remodel year: 2023

      Utilities & green energy

      • Electric: 220 Volts
      • Sewer: Public Sewer
      • Water: Public
      • Utilities for property: Electricity Available, Natural Gas Available, Sewer Available, Water Available

      Community & HOA

      Community
      • Subdivision: Carroll Park
      HOA
      • Has HOA: No
      Location
      • Region: Philadelphia
      • Municipality: PHILADELPHIA

      Financial & listing details

      • Price per square foot: $200/sqft
      • Tax assessed value: $78,800
      • Annual tax amount: $1,103
      • Date on market: 9/16/2025
      • Listing agreement: Exclusive Right To Sell
      • Listing terms: Cash,Conventional,FHA,VA Loan
      • Inclusions: Ceiling Fans And Refrigerator (all In As-is Condition With No Monetary Value).
      • Exclusions: Tenant Personal Items
      • Ownership: Fee Simple
      • Total actual rent: 18000

        Estimated market value

        $222,600

        $211,000 - $234,000

        $2,010/mo

        Price history

        DateEventPrice
        9/16/2025Listed for sale$225,000+9.8%$200/sqft
        Source: Bright MLS #PAPH2538020 Report a problem
        8/1/2023Listing removed$205,000$183/sqft
        Source: Bright MLS #PAPH2210862 Report a problem
        7/27/2023Price change$205,000-6.8%$183/sqft
        Source: Bright MLS #PAPH2210862 Report a problem
        5/17/2023Price change$220,000-6.4%$196/sqft
        Source: Bright MLS #PAPH2210862 Report a problem
        4/26/2023Price change$235,000-4.1%$209/sqft
        Source: Bright MLS #PAPH2210862 Report a problem
        4/6/2023Price change$245,000-2%$218/sqft
        Source: Bright MLS #PAPH2210862 Report a problem
        3/14/2023Listed for sale$250,000+257.1%$223/sqft
        Source: Bright MLS #PAPH2210862 Report a problem
        12/23/2022Sold$70,000-29.3%$62/sqft
        Source: Public Record Report a problem
        8/24/2022Price change$99,000-17.5%$88/sqft
        Source: Bright MLS #PAPH2094360 Report a problem
        3/16/2022Listed for sale$120,000+559.3%$107/sqft
        Source: Bright MLS #PAPH2094360 Report a problem
        9/12/2013Listing removed$18,200$16/sqft
        Source: Full Details from Broker Site #6215416 Report a problem
        9/6/2013Price change$18,200-3.7%$16/sqft
        Source: Full Details from Broker Site #6215416 Report a problem
        8/17/2013Price change$18,900-3.1%$17/sqft
        Source: Full Details from Broker Site #6215416 Report a problem
        7/31/2013Price change$19,500-2.5%$17/sqft
        Source: Full Details from Broker Site #6215416 Report a problem
        7/18/2013Price change$20,000-7%$18/sqft
        Source: Full Details from Broker Site #6215416 Report a problem
        6/7/2013Price change$21,500-14%$19/sqft
        Source: Full Details from Broker Site #6215416 Report a problem
        5/9/2013Listed for sale$25,000+153.8%$22/sqft
        Source: Full Details from Broker Site #6215416 Report a problem
        4/9/2013Sold$9,850-64.2%$9/sqft
        Source: Public Record Report a problem
        1/24/2013Price change$27,500-21.2%$24/sqft
        Source: Homepath #6146464 Report a problem
        12/21/2012Listed for sale$34,900-27.1%$31/sqft
        Source: Homepath #6146464 Report a problem
        7/1/2003Sold$47,900+14%$43/sqft
        Source: Public Record Report a problem
        11/4/1996Sold$42,000$37/sqft
        Source: Public Record Report a problem

        Public tax history

        YearProperty taxesTax assessment
        2025$2,247 +103.7%$160,500 +103.7%
        2024$1,103 $78,800
        2023$1,103 +70.6%$78,800
        2022$647 --
        2021$647 +3.8%--
        2018$623 --
        2017$623 -8.8%--
        2016$683 --
        2015$683 --
        2014$683 -4%$53,100 +686.4%
        2012$712 $6,752
        2011-- $6,752
        2010-- $6,752
        2009-- $6,752
        2008-- $6,752
        2007-- $6,752 +7.7%
        2006-- $6,272
        2005-- $6,272
        2004-- $6,272 +10.1%
        2003-- $5,696 +41.3%
        2002-- $4,032
        2000-- $4,032
        1999-- $4,032

        Find assessor info on the county website

        Monthly payment

        Est. payment

        Payment breakdown

        Explore the cost of this home by adjusting the details. Changes won't be saved.
        All calculations are estimates and provided by Zillow, Inc. for informational purposes only. Actual amounts may vary.
        HOA fees may include property taxes on listings classified as Co-Ops. Contact the listing agent and/or owner for fee details.
        Mortgage interest rates are dependent on a number of factors, including credit score, down payment, and repayment length. Interest rate data provided by Zillow Group Marketplace, Inc. as of 1/1/1970 from various mortgage lenders with which we have lead or other similar arrangements; the Estimated Payment is an average of those rates.
        See how much you could borrow to make a competitive offer.

        Climate risks

        Neighborhood: Carroll Park

        Getting around

        84 / 100
        Very Walkable
        68 / 100
        Good Transit
        66 / 100
        Bikeable

        Nearby schools

        GreatSchools rating
        Schools provided by the listing agent
        • Elementary: A. D. Harrington School
        • Middle: A. L. Fitzpatrick School
        • District: The School District Of Philadelphia

        Source: Bright MLS. This data may not be complete. We recommend contacting the local school district to confirm school assignments for this home.

        A local agent can set up tours, give advice and negotiate with sellers.

        Browse local experts

        Similar homes

        Skip to the end of the carouselSkip to the beginning of the carousel