Welcome to 1537 Jamie Dr, This stunning 3-bedroom, 2-bathroom residence is nestled in a highly sought-after neighborhood and sits on a spacious .24-acre lot. Enjoy the perfect blend of comfort and luxury with an inviting pool with brand new filters, ideal for those hot summer days. The home boasts a modern layout with ample natural light, a beautiful kitchen, and a cozy living area perfect for entertaining. New flooring throughout the home and updated bathrooms. Enjoy the benefits of solar as well! Don't miss this opportunity to own a piece of paradise in a fantastic community. Schedule your showing today!
Closed
$517,000
1537 NW Jamie Dr, Yuba City, CA 95993
3beds
1,814sqft
Single Family Residence
Built in 1992
10,454 Square Feet Lot
$544,900 Zestimate®
$285/sqft
$2,603 Estimated rent
Home value
$544,900
$518,000 - $572,000
$2,603/mo
Zestimate® history
Owner options
List your home for rent
$2,603/mo
Rent Zestimate®
Find your next renter with Zillow Rental Manager. Plus, with online applications, you can quickly screen prospective tenants – for free.
$2,603/mo
Rent Zestimate®
Refinance and save
$3,247/mo
Est. payment
Refinancing to a lower rate could help reduce your monthly payments and save thousands over the life of the loan.
$3,247/mo
Est. payment
Explore your selling options
Work with a Zillow partner agent
Leverage their expertise and Zillow's premium Showcase listings to get your home seen by more buyers.
Get startedList with your own agent
Get your home in front of millions of buyers by listing it on Zillow.
Learn how to do itSell it yourself
Take full control of how buyers see your home on Zillow by listing For Sale by Owner (FSBO).
List your homeWhat's special
Zillow last checked:
Listing updated:
Listed by:
Elijah Singh DRE #02179141 530-415-7130,
eXp Realty of California Inc.
Bought with:
Tracey DeMercado, DRE #01392325
Coldwell Banker Realty
Source: MetroList Services of CA,MLS#: 224076802Originating MLS: MetroList Services, Inc.
Facts & features
Interior
Bedrooms & bathrooms
- Bedrooms: 3
- Bathrooms: 2
- Full bathrooms: 2
Rooms
- Room types: Master Bathroom, Master Bedroom, Dining Room, Family Room, Kitchen, Laundry, Living Room
Primary bedroom
- Features: Walk-In Closet
Primary bathroom
- Features: Double Vanity, Tile, Tub
Dining room
- Features: Other
Kitchen
- Features: Pantry Cabinet, Tile Counters
Heating
- Central, Fireplace(s)
Cooling
- Ceiling Fan(s), Central Air
Appliances
- Included: Free-Standing Gas Range, Free-Standing Refrigerator, Dishwasher, Microwave, Double Oven, Plumbed For Ice Maker
- Laundry: Laundry Room, Cabinets, Gas Dryer Hookup
Features
- Flooring: Vinyl
- Number of fireplaces: 1
- Fireplace features: Family Room, Gas Starter
Interior area
- Total interior livable area: 1,814 sqft
Property
Parking
- Total spaces: 3
- Parking features: Garage Faces Front
- Garage spaces: 3
Features
- Stories: 1
- Has private pool: Yes
- Pool features: In Ground
- Fencing: Wood
Lot
- Size: 10,454 Square Feet
- Features: Auto Sprinkler F&R, Garden
Details
- Additional structures: Shed(s)
- Zoning description: R-1
- Special conditions: Standard
Construction
Type & style
- Home type: SingleFamily
- Property subtype: Single Family Residence
Materials
- Concrete, Stucco, Frame
- Foundation: Concrete, Slab
- Roof: Tile
Condition
- Year built: 1992
Utilities & green energy
- Sewer: Public Sewer
- Water: Public
- Utilities for property: Cable Available, Public, Solar, Natural Gas Connected
Green energy
- Energy generation: Solar
Community & HOA
Location
- Region: Yuba City
Financial & listing details
- Price per square foot: $285/sqft
- Price range: $517K - $517K
- Date on market: 7/3/2025
Price history
| Date | Event | Price |
|---|---|---|
| 9/6/2024 | Sold | $517,000-3.4%$285/sqft |
Source: MetroList Services of CA #224076802 Report a problem | ||
| 7/29/2024 | Pending sale | $535,000$295/sqft |
Source: MetroList Services of CA #224076802 Report a problem | ||
| 7/12/2024 | Listed for sale | $535,000$295/sqft |
Source: MetroList Services of CA #224076802 Report a problem | ||
Public tax history
Tax history is unavailable.
Neighborhood: 95993
Nearby homes
- $517,0003 bd2 ba1.8k sqft1537 Jamie Dr, Yuba City, CA 95993Sold
- $399,0004 bd2 ba2.1k sqft1531 Jamie Dr, Yuba City, CA 95993For Sale
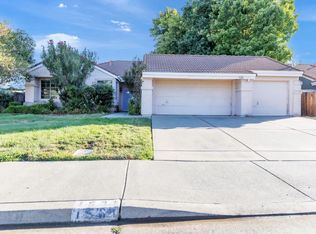
- $516,7003 bd2 ba2.2k sqft1547 Jamie Dr, Yuba City, CA 95993Off Market
- $524,3004 bd2 ba2.3k sqft2168 Cartagena Dr, Yuba City, CA 95993Off Market
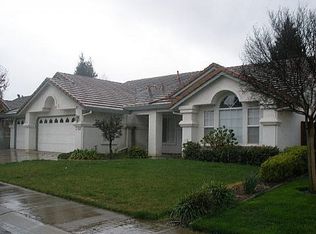
- $593,3007,840 sqft2156 Cartagena Dr, Yuba City, CA 95993Off Market
- $522,2003 bd2 ba2k sqft2178 Cartagena Dr, Yuba City, CA 95993Off Market
- $414,6003 bd2 ba1.3k sqft1523 Jamie Dr, Yuba City, CA 95993Off Market
- $539,3003 bd2 ba2.1k sqft2146 Cartagena Dr, Yuba City, CA 95993Off Market
- $512,6004 bd2 ba2.1k sqft1536 Jamie Dr, Yuba City, CA 95993Off Market
Nearby schools
GreatSchools rating
- 7/10Butte Vista Elementary SchoolGrades: K-8Distance: 0.5 mi
- 5/10River Valley High SchoolGrades: 9-12Distance: 2 mi
Get a cash offer in 3 minutes
Find out how much your home could sell for in as little as 3 minutes with a no-obligation cash offer.
Estimated market value
$544,900
Get a cash offer in 3 minutes
Find out how much your home could sell for in as little as 3 minutes with a no-obligation cash offer.
Estimated market value
$544,900
- California
- Sutter County
- Yuba City
- 95993
- 1537 NW Jamie Dr
