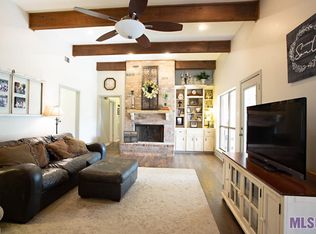
This beautiful Acadian home is simply lovely! The mature landscaping gives the home the perfect curb appeal. The lovely shaded backyard is perfect for entertaining. The 200 year old live oak gives the yard plenty of shade from the summer heat. The front porch beckons visitors to sit and stay a while. Perfect for morning coffee and a book. This 4 bedroom home has loads of space. Storage is everywhere. The large laundry room will make laundry a breeze. The washer and dryer remain. The half bath off the kitchen is great for entertaining. The new stainless refrigerator remains. The large living room and dining room are great space for a home office, play room, whatever the mind can imagine. Located in the highly sought after Area 53, this home is close to everything! Walk to Perkins Rowe for dinner or shopping. Easy access to Bluebonnet or Highland Road. Close to Baton Rouge General and Mall of Louisiana. Call today for your private tour.
Sold
Street View
Price Unknown
1537 Oakdale Dr, Baton Rouge, LA 70810
4beds
2,433sqft
Single Family Residence
Built in 1980
0.29 Acres Lot
$368,700 Zestimate®
$--/sqft
$2,908 Estimated rent
Home value
$368,700
$339,000 - $398,000
$2,908/mo
Zestimate® history
Owner options
List your home for rent
$2,908/mo
Rent Zestimate®
Find your next renter with Zillow Rental Manager. Plus, with online applications, you can quickly screen prospective tenants – for free.
$2,908/mo
Rent Zestimate®
Refinance and save
Refinancing to a lower rate could help reduce your monthly payments and save thousands over the life of the loan.
Explore your selling options
Work with a Zillow partner agent
Leverage their expertise and Zillow's premium Showcase listings to get your home seen by more buyers.
Get startedList with your own agent
Get your home in front of millions of buyers by listing it on Zillow.
Learn how to do itSell it yourself
Take full control of how buyers see your home on Zillow by listing For Sale by Owner (FSBO).
List your homeWhat's special
Mature landscapingPerfect curb appealShaded backyardNew stainless refrigeratorFront porchLarge laundry roomDining room
Zillow last checked:
Listing updated:
Listed by:
Krista Rawlins,
RE/MAX Professional
Bought with:
Carol Shadoin, 0995701250
Pivot Realty
Source: ROAM MLS,MLS#: 2025009691
Facts & features
Interior
Bedrooms & bathrooms
- Bedrooms: 4
- Bathrooms: 3
- Full bathrooms: 2
- 1/2 bathrooms: 1
Primary bedroom
- Level: First
- Area: 226.8 Square Feet
- Dimensions: 14.0x16.2
Bedroom
- Level: First
- Area: 152.6 Square Feet
- Dimensions: 14.0x10.9
Bedroom
- Level: First
- Area: 122.1 Square Feet
- Dimensions: 11.1x11.0
Bedroom
- Level: First
- Area: 119.56 Square Feet
- Dimensions: 9.8x12.2
Primary bathroom
- Level: First
- Area: 92.34 Square Feet
- Dimensions: 16.2x5.7
Bathroom
- Level: First
- Area: 55.5 Square Feet
- Dimensions: 11.1x5.0
Breakfast
- Level: First
- Area: 84.36 Square Feet
- Dimensions: 11.4x7.4
Other
- Level: First
Den
- Level: First
- Area: 331.2 Square Feet
- Dimensions: 18.4x18.0
Dining room
- Level: First
- Area: 156 Square Feet
- Dimensions: 12.0x13.0
Foyer
- Level: First
- Area: 70.2 Square Feet
- Dimensions: 6.0x11.7
Kitchen
- Level: First
- Area: 139.23 Square Feet
- Dimensions: 11.9x11.7
Laundry
- Level: First
- Area: 44.8 Square Feet
- Dimensions: 5.6x8.0
Living room
- Level: First
- Area: 152.4 Square Feet
- Dimensions: 12.0x12.7
Other
- Level: First
Pantry
- Level: First
Patio
- Level: First
Porch
- Level: First
Other
- Level: First
Utility room
- Level: First
Heating
- Central
Cooling
- Central Air
Appliances
- Included: Dryer, Disposal, Dishwasher, Electric Cooktop, Microwave, Washer, Oven, Electric Stove Connection
- Laundry: Electric Dryer Hookup, Washer Hookup, Inside
Features
- Double Vanity, Eat-in Kitchen, Dual Closets, Pantry, Walk-In Closet(s), Beamed Ceilings, Shower/Tub Combo, Water Closet, En Suite
- Flooring: Ceramic Tile, Other
- Windows: Window Treatments
- Fireplace features: Wood Burning
Interior area
- Total structure area: 3,601
- Total interior livable area: 2,433 sqft
Property
Parking
- Parking features: Carport
- Has carport: Yes
Features
- Levels: One
- Stories: 1
- Fencing: Full,Privacy
Lot
- Size: 0.29 Acres
- Dimensions: 90 x 141
- Features: Landscaped, Level
Details
- Parcel number: 3098249
- Zoning: Res Single Family Zone
Construction
Type & style
- Home type: SingleFamily
- Architectural style: Acadian
- Property subtype: Single Family Residence
Materials
- Brick, Wood Siding
- Foundation: Slab
- Roof: Shingle
Condition
- Year built: 1980
Utilities & green energy
- Sewer: Community Sewer
- Water: Commercial Water
- Utilities for property: Cable Available
Community & HOA
Community
- Features: Sidewalks
- Security: Smoke Detector(s)
HOA
- Has HOA: No
Location
- Region: Baton Rouge
Financial & listing details
- Tax assessed value: $371,300
- Annual tax amount: $3,411
- Date on market: 5/24/2025
- Listing terms: Cash,Conventional,FHA,VA Loan
Price history
| Date | Event | Price |
|---|---|---|
| 7/30/2025 | Sold | -- |
Source:  ROAM MLS #2025009691 Report a problem | ||
| 6/15/2025 | Pending sale | $370,000$152/sqft |
Source: ROAM MLS #2025009691 Report a problem | ||
| 5/24/2025 | Listed for sale | $370,000$152/sqft |
Source: ROAM MLS #2025009691 Report a problem | ||
Public tax history
| Year | Property taxes | Tax assessment |
|---|---|---|
| 2025 | $3,411 -0.5% | $37,130 |
| 2024 | $3,427 +21.2% | $37,130 +17.4% |
| 2023 | $2,829 +3.3% | $31,630 |
| 2022 | $2,739 +2% | $31,630 |
| 2021 | $2,686 +0.7% | $31,630 |
| 2020 | $2,668 -12% | $31,630 +19.8% |
| 2019 | $3,031 +1.3% | $26,400 |
| 2018 | $2,992 +39.1% | $26,400 |
| 2017 | $2,151 | $26,400 |
| 2016 | $2,151 +2.7% | $26,400 +20.5% |
| 2015 | $2,095 +33.7% | $21,900 |
| 2014 | $1,567 | $21,900 |
| 2013 | $1,567 -33.8% | $21,900 |
| 2012 | $2,366 +11.5% | $21,900 +12.6% |
| 2011 | $2,123 +1.2% | $19,450 |
| 2010 | $2,099 +65.3% | $19,450 |
| 2009 | $1,270 -0.6% | $19,450 |
| 2008 | $1,277 +30.8% | $19,450 +17.2% |
| 2007 | $976 -1.4% | $16,600 |
| 2006 | $990 -1.7% | $16,600 |
| 2005 | $1,007 +3.7% | $16,600 |
| 2004 | $971 +82.7% | $16,600 +37.2% |
| 2003 | $532 0% | $12,100 |
| 2002 | $532 +2.8% | $12,100 |
| 2001 | $517 +6.6% | $12,100 |
| 2000 | $485 | $12,100 |
Find assessor info on the county website
Neighborhood: Highland-Perkins
Nearby homes
- $298,400-- bd-- ba2.4k sqft1547 Oakdale Dr, Baton Rouge, LA 70810Off Market
- $359,1004 bd2 ba2.1k sqft1527 Oakdale Dr, Baton Rouge, LA 70810Off Market
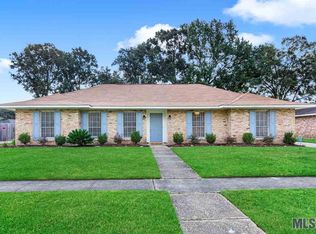
- $312,6003 bd2 ba1.9k sqft1536 Rue Crozat, Baton Rouge, LA 70810Off Market
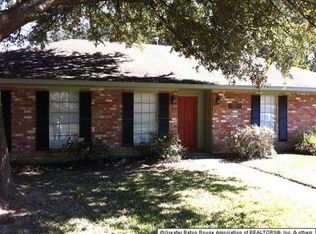
- $266,8003 bd2 ba1.8k sqft1546 Rue Crozat, Baton Rouge, LA 70810Off Market
- $352,8003 bd3 ba1.9k sqft1526 Rue Crozat, Baton Rouge, LA 70810Off Market
- $399,6004 bd3 ba2.4k sqft1611 Oakdale Dr, Baton Rouge, LA 70810Off Market
- $405,1004 bd3 ba2.3k sqft1517 Oakdale Dr, Baton Rouge, LA 70810Off Market
- $323,9003 bd2 ba2k sqft1538 Oakdale Dr, Baton Rouge, LA 70810Off Market
Nearby schools
GreatSchools rating
- 8/10Wildwood Elementary SchoolGrades: PK-5Distance: 1.7 mi
- 4/10Westdale Middle SchoolGrades: 6-8Distance: 5.6 mi
- 2/10Tara High SchoolGrades: 9-12Distance: 4.5 mi
Get a cash offer in 3 minutes
Find out how much your home could sell for in as little as 3 minutes with a no-obligation cash offer.
Estimated market value
$368,700
Get a cash offer in 3 minutes
Find out how much your home could sell for in as little as 3 minutes with a no-obligation cash offer.
Estimated market value
