Skip main navigation
PendingErrorPrice cut: $10K (6/26)
$300,000
4beds
2,053sqft

1537 Open Sky Ln, Lincoln, NE 68522

4beds
2,053sqft
Townhouse
Built in 2019
3,484 sqft
2 Attached garage spaces
$146 price/sqft
$150/mo HOA

What's special

Spacious townhomeExpansive finished basementBright functional layoutUnderground sprinkler system

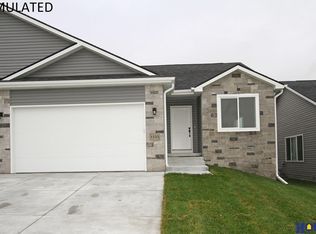
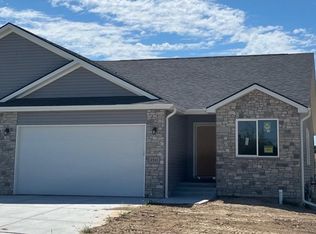
Tucked away in a quiet pocket of the neighborhood, this spacious townhome offers the perfect mix of comfort, flexibility, and low-maintenance living. With 4 bedrooms, 3 baths, and over 2,000 finished square feet, there’s room for everyone to spread out and feel at home. The expansive finished basement is a true ...

30 days
|
2,284
|
62
|
Source: GPRMLS,MLS#: 22617128MLS Logo
Travel times

Living Room

Kitchen

Primary Bedroom

Zillow last checked:

Listing updated:

Listed by:

Lydia Schwede 402-607-2636,

BHHS Ambassador Real Estate,

Adam Briley 402-614-6922,

BHHS Ambassador Real Estate

Source: GPRMLS,MLS#: 22617128MLS Logo

Facts & features

Interior

Bedrooms & bathrooms
  • Bedrooms: 4
  • Bathrooms: 3
  • Full bathrooms: 3
  • Main level bathrooms: 2
Primary bedroom
  • Level: Main
  • Area: 137.36
  • Dimensions: 10.1 x 13.6
Bedroom 2
  • Level: Main
  • Area: 153.32
  • Dimensions: 13.8 x 11.11
Bedroom 3
  • Level: Basement
  • Area: 123.76
  • Dimensions: 10.4 x 11.9
Bedroom 4
  • Level: Basement
  • Area: 163.03
  • Dimensions: 13.7 x 11.9
Kitchen
  • Level: Main
  • Area: 220.8
  • Dimensions: 13.8 x 16
Living room
  • Level: Main
  • Area: 203.49
  • Dimensions: 13.3 x 15.3
Basement
  • Area: 1103
Heating
  • Electric, Forced Air
Cooling
  • Central Air
Appliances
  • Included: Refrigerator, Washer, Dishwasher, Dryer, Disposal, Microwave, Cooktop
Features
  • Ceiling Fan(s)
  • Basement: Egress
  • Has fireplace: No
Interior area
  • Total structure area: 2,053
  • Total interior livable area: 2,053 sqft
  • Finished area above ground: 1,103
  • Finished area below ground: 950

Property

Parking
  • Total spaces: 2
  • Parking features: Attached
  • Attached garage spaces: 2
Features
  • Exterior features: Sprinkler System
  • Fencing: None
Lot
  • Size: 3,484 Square Feet
  • Dimensions: 40 x 90
  • Features: Up to 1/4 Acre.
Details
  • Parcel number: 1034139006000

Construction

Type & style
  • Home type: Townhouse
  • Architectural style: Ranch
  • Property subtype: Townhouse
  • Attached to another structure: Yes
Materials
  • Vinyl Siding
  • Foundation: Concrete Perimeter
  • Roof: Composition
Condition
  • Not New and NOT a Model
  • New construction: No
  • Year built: 2019

Utilities & green energy

  • Sewer: Public Sewer
  • Water: Public

Community & HOA

Community
  • Security: Security System
  • Subdivision: Scouts Western Sky
HOA
  • Has HOA: Yes
  • Services included: Maintenance Grounds, Snow Removal, Trash
  • HOA fee: $150 monthly
Location
  • Region: Lincoln

Financial & listing details

  • Price per square foot: $146/sqft
  • Tax assessed value: $271,200
  • Annual tax amount: $3,484
  • Date on market: 6/18/2026
  • Listing terms: VA Loan,FHA,Conventional,Cash
  • Ownership: Fee Simple

Price history

DateEventPrice
6/29/2026Pending sale$300,000$146/sqft
Source: GPRMLS #22617128 Report a problem
6/26/2026Price change$300,000-3.2%$146/sqft
Source: GPRMLS #22617128 Report a problem
6/18/2026Listed for sale$310,000+29.2%$151/sqft
Source: GPRMLS #22617128 Report a problem
3/1/2021Sold$239,900$117/sqft
Source: GPRMLS #22027175 Report a problem
1/7/2021Pending sale$239,900$117/sqft
Source: GPRMLS #22027175 Report a problem

Public tax history

YearProperty taxesTax assessment
2025$3,485 -5.3%$271,200 +3%
2024$3,681 -11.5%$263,400 +6.2%
2023$4,158 -7.4%$248,100 +9.8%
2022$4,492 -0.2%$225,900
2021$4,502 +198.3%$225,900 +185.9%
2020$1,510 +224.3%$79,000 +242%
2019$466 +61.2%$23,100 +60.4%
2018$289 $14,400

Find assessor info on the county website

Monthly payment

Est. payment
$2,018/mo
Principal & interest
$1515
Property taxes
$353
HOA Fees
$150
More affordability toolsChevron Right

Estimated market value

$299,000

$284,000 - $314,000

$2,333/mo

Climate risks

Explore flood, wildfire, and other predictive climate risk information for this property on First Street®️.

Neighborhood: West A

Nearby schools

Roper Elementary School
Grades PK-50.8 miles
5/10
GreatSchools® Rating
Test Score Rating
4/10
Academic Progress Rating
7/10
Park Middle School
Grades 6-81.6 miles
3/10
GreatSchools® Rating
Test Score Rating
2/10
Academic Progress Rating
3/10
NORTHWEST HIGH SCHOOL
Grades 9-123.3 miles
N/A
GreatSchools® Rating