WOW! Charming front porch Arts and Crafts colonial on a quiet tree-lined street. Welcome to 1537 Parkhill Road, where timeless Craftsman character meets thoughtful modern comfort in one of Cleveland Heights' most beloved neighborhoods. From the moment you arrive, the expansive covered front porch invites you to slow down and enjoy the tree-lined streetscape before stepping inside to a home rich with original architectural detail. Gorgeous woodwork, coffered ceilings, built-in cabinetry, leaded glass accents, hardwood floors, and a beautiful fireplace create the warmth and craftsmanship that make these historic homes special.
Designed for both everyday living and entertaining, the spacious living room flows into a formal dining room highlighted by stunning original built-ins and a charming window seat. The bright kitchen offers abundant cabinetry, a center island, heated floors, all appliances, and direct access to the backyard patio. Newly refurbished CENTRAL AIR CONDITIONING.
Upstairs you'll find three comfortable bedrooms along with a classic full bath with access to balcony. The waterproofed basement has abundant storage, laundry area, and a bonus bathroom with tiled shower.
Outside, discover a backyard that truly feels like your own "secret garden." Mature trees, lush landscaping, winding pathways, a private patio, and thoughtfully designed garden spaces create a peaceful retreat that's ideal for morning coffee, evening gatherings, or simply unwinding in nature. A detached two-car garage was newer built in the 90s.
Located just minutes from Cedar Fairmount, Coventry Village, Cedar Lee, University Circle, Cleveland Clinic, University Hospitals, Case Western Reserve University, parks, shopping, and restaurants, this exceptional home offers the perfect blend of historic character, modern updates, and an unbeatable Cleveland Heights lifestyle. Will be POS violation free for closing. 12 month home warranty included for peace of mind.
Closed
$170,000
1537 Parkhill Rd, Cleveland Heights, OH 44121
3beds
1,528sqft
Single Family Residence
Built in 1925
7,535 Square Feet Lot
$170,600 Zestimate®
$111/sqft
$1,848 Estimated rent
Home value
$170,600
$159,000 - $183,000
$1,848/mo
Zestimate® history
Owner options
List your home for rent
$1,848/mo
Rent Zestimate®
Find your next renter with Zillow Rental Manager. Plus, with online applications, you can quickly screen prospective tenants – for free.
$1,848/mo
Rent Zestimate®
Refinance and save
$1,261/mo
Est. payment
Refinancing to a lower rate could help reduce your monthly payments and save thousands over the life of the loan.
$1,261/mo
Est. payment
Explore your selling options
Work with a Zillow partner agent
Leverage their expertise and Zillow's premium Showcase listings to get your home seen by more buyers.
Get startedList with your own agent
Get your home in front of millions of buyers by listing it on Zillow.
Learn how to do itSell it yourself
Take full control of how buyers see your home on Zillow by listing For Sale by Owner (FSBO).
List your homeWhat's special
Detached two-car garageThree comfortable bedroomsPrivate patioWaterproofed basementOriginal architectural detailStunning original built-insHeated floors
Zillow last checked:
Listing updated:
Listed by:
Geoffrey Hoffman 216-496-4212 geoffreyhoffman@howardhanna.com,
Howard Hanna
Bought with:
Amanda Kritzer, 2017003864
McDowell Homes Real Estate Services
Source: MLS Now,MLS#: 5234085
Facts & features
Interior
Bedrooms & bathrooms
- Bedrooms: 3
- Bathrooms: 2
- Full bathrooms: 2
Heating
- Forced Air
Cooling
- Central Air
Appliances
- Included: Dryer, Dishwasher, Range, Refrigerator, Washer
Features
- Beamed Ceilings, Built-in Features, Ceiling Fan(s), Crown Molding, Eat-in Kitchen, Kitchen Island, Pantry, Natural Woodwork
- Windows: Wood Frames
- Basement: Full,Unfinished
- Number of fireplaces: 1
Interior area
- Total structure area: 1,528
- Total interior livable area: 1,528 sqft
- Finished area above ground: 1,528
- Finished area below ground: 0
Property
Parking
- Parking features: Detached, Garage
- Garage spaces: 2
Features
- Levels: Two
- Stories: 2
- Patio & porch: Porch
- Exterior features: Other
Lot
- Size: 7,535 Square Feet
- Dimensions: 50 x 151
Details
- Parcel number: 68308028
- Lease amount: $0
- Special conditions: Standard
Construction
Type & style
- Home type: SingleFamily
- Architectural style: Colonial
- Property subtype: Single Family Residence
Materials
- Frame
- Roof: Asphalt
Condition
- Year built: 1925
Details
- Warranty included: Yes
Utilities & green energy
- Sewer: Public Sewer
- Water: Public
Community & HOA
Community
- Subdivision: Park Hill
HOA
- Has HOA: No
Location
- Region: Cleveland Heights
Financial & listing details
- Price per square foot: $111/sqft
- Tax assessed value: $159,900
- Annual tax amount: $4,938
- Date on market: 8/5/2026
- Cumulative days on market: 5 days
- Listing agreement: Exclusive Right To Sell
Price history
| Date | Event | Price |
|---|---|---|
| 9/14/2026 | Sold | $170,000-2.9%$111/sqft |
Source: Public Record Report a problem | ||
| 8/9/2026 | Pending sale | $175,000$115/sqft |
Source: MLS Now #5234085 Report a problem | ||
| 8/5/2026 | Listed for sale | $175,000+42.9%$115/sqft |
Source: MLS Now #5234085 Report a problem | ||
| 8/25/2008 | Sold | $122,500-0.4%$80/sqft |
Source: Public Record Report a problem | ||
| 12/2/2002 | Sold | $123,000+23%$80/sqft |
Source: MLS Now #2056214 Report a problem | ||
| 12/4/1998 | Sold | $100,000$65/sqft |
Source: Public Record Report a problem | ||
Public tax history
| Year | Property taxes | Tax assessment |
|---|---|---|
| 2025 | $4,570 -2.1% | $55,970 |
| 2024 | $4,669 +22.4% | $55,970 +56.6% |
| 2023 | $3,815 +0.5% | $35,740 |
| 2022 | $3,796 +2.1% | $35,740 |
| 2021 | $3,717 +0.3% | $35,740 +11% |
| 2020 | $3,705 +3.5% | $32,200 -8.6% |
| 2019 | $3,579 -8.9% | $35,240 0% |
| 2018 | $3,930 -19.7% | $35,250 +1.1% |
| 2017 | $4,893 +23.8% | $34,870 |
| 2016 | $3,951 | $34,870 |
| 2015 | $3,951 -6.8% | $34,870 -7% |
| 2014 | $4,237 +4.3% | $37,490 |
| 2013 | $4,062 +8.4% | $37,490 |
| 2012 | $3,748 -4.3% | $37,490 -7% |
| 2011 | $3,918 +7.1% | $40,330 |
| 2010 | $3,657 +1.4% | $40,330 |
| 2009 | $3,609 +2.3% | $40,330 +0% |
| 2008 | $3,526 +3% | $40,320 |
| 2007 | $3,423 +11.1% | $40,320 |
| 2006 | $3,081 +3% | $40,320 +11.4% |
| 2005 | $2,992 +0.6% | $36,200 |
| 2004 | $2,973 +12.3% | $36,200 |
| 2003 | $2,647 +5.8% | $36,200 +14.5% |
| 2002 | $2,501 -54.5% | $31,610 -9.7% |
| 2001 | $5,502 +0.4% | $35,000 |
| 2000 | $5,481 | $35,000 |
Find assessor info on the county website
Neighborhood: 44121
Nearby homes
- $132,1003 bd1 ba1.3k sqft1541 Parkhill Rd, Cleveland Heights, OH 44121Off Market
- $160,0003 bd1 ba1.3k sqft1533 Parkhill Rd, Cleveland Heights, OH 44121Sold
- $84,1003 bd1 ba1.3k sqft1545 Parkhill Rd, Cleveland Heights, OH 44121Off Market
- $132,7003 bd1 ba1.2k sqft1529 Parkhill Rd, Cleveland Heights, OH 44121Off Market
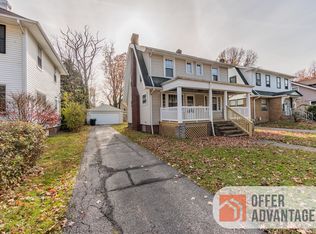
- $140,8003 bd1 ba1.3k sqft1525 Parkhill Rd, Cleveland Heights, OH 44121Off Market
- $124,8002 bd1 ba1k sqft1519 Maple Rd, Cleveland Heights, OH 44121Off Market
- $144,6003 bd2 ba1.4k sqft1538 Parkhill Rd, Cleveland Heights, OH 44121Off Market
- $159,5003 bd2 ba1.4k sqft1542 Parkhill Rd, Cleveland Heights, OH 44121Off Market
Nearby schools
GreatSchools rating
- 5/10Noble Elementary SchoolGrades: PK-5Distance: 0.5 mi
- 5/10Monticello Middle SchoolGrades: 6-8Distance: 1 mi
- 6/10Cleveland Heights High SchoolGrades: 9-12Distance: 1.5 mi
Schools provided by the listing agent
- District: Cleveland Hts-Univer - 1810
Source: MLS Now. This data may not be complete. We recommend contacting the local school district to confirm school assignments for this home.


Get pre-qualified for a loan
At Zillow Home Loans, we can pre-qualify you in as little as 5 minutes with no impact to your credit score.
An equal housing lender. NMLS #10287.
- Ohio
- Cuyahoga County
- Cleveland Heights
- 44121
- 1537 Parkhill Rd
Nearby cities
Nearby zip codes
Other Cleveland Heights Topics
- Apartments for Rent in 44121
- Houses for Sale in 44121
- Houses for Rent in 44121
- 44121 Real Estate
- Cleveland Heights Condos
- Houses for Sale in Cleveland Heights
- Newest Listings in Cleveland Heights
- Cleveland Heights Home Values
- Cleveland Heights Real Estate Agents
- Cleveland Heights Refinance
- Cleveland Heights Mortgage Rates
