Skip main navigation
Sold for $185,000
  • $185,000

    1537 Pine Brook Court #C3, Greenville, NC 27858

    3beds
    1,496sqft
    Townhouse
    Built in 2007
    1,306 Square Feet Lot
    $182,200 Zestimate®
    $124/sqft
    $1,605 Estimated rent

    Home value

    $182,200

    $173,000 - $191,000

    $1,605/mo

    Zestimate® history
    Loading
    Loading...

    Owner options

    List your home for rent

    $1,605/mo

    Rent Zestimate®

    Find your next renter with Zillow Rental Manager. Plus, with online applications, you can quickly screen prospective tenants – for free.

    Learn more

    $1,605/mo

    Rent Zestimate®

    Refinance and save

    $2,113/mo

    Est. payment

    Refinancing to a lower rate could help reduce your monthly payments and save thousands over the life of the loan.

    See today's rates

    $2,113/mo

    Est. payment

    Explore your selling options

    Work with a Zillow partner agent

    Leverage their expertise and Zillow's premium Showcase listings to get your home seen by more buyers.

    Get started

    List with your own agent

    Get your home in front of millions of buyers by listing it on Zillow.

    Learn how to do it

    Sell it yourself

    Take full control of how buyers see your home on Zillow by listing For Sale by Owner (FSBO).

    List your home

    What's special

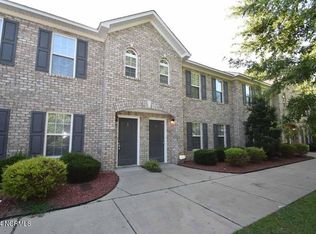
    Welcome home to this beautifully maintained 3-bedroom, 2 1/2-bath brick townhome, offering spacious living in a desirable two-story layout. The large eat-in kitchen is perfect for preparing meals and entertaining, featuring plenty of counter space and cabinetry. The inviting living room is generously sized, with a cozy corner fireplace, creating a warm focal point for gatherings. Upstairs, you'll find three generously sized bedrooms, each offering ample closet space and comfort. The primary suite is complete with an ensuite bath and a large walk-in closet. The additional bedrooms are perfect for family, guests, or even a home office. Another full bath completes the upstairs of this spacious home. Enjoy outdoor living with a covered rear porch, ideal for relaxing, enjoying morning coffee or dining outdoors. The privacy fence ensures a peaceful and secluded environment, making it a perfect spot to unwind. Located in the popular Wintergreen/Hope/D H Conley school district, this home is a must see.

    Zillow last checked:

    Listing updated:

    Listed by:

    Heather Garris 252-413-8059,

    Realty ONE Group Aspire

    Bought with:

    Devin Mizelle, 346520

    Realty ONE Group Aspire

    Source: Hive MLS,MLS#: 100503918MLS LogoOriginating MLS: Coastal Plains Association of Realtors

    Facts & features

    Interior

    Bedrooms & bathrooms
    • Bedrooms: 3
    • Bathrooms: 3
    • Full bathrooms: 2
    • 1/2 bathrooms: 1
    Primary bedroom
    • Level: Non Primary Living Area
    Dining room
    • Features: Eat-in Kitchen
    Heating
    • Heat Pump, Electric, Forced Air
    Cooling
    • Central Air, Heat Pump
    Appliances
    • Included: Electric Oven, Built-In Microwave, Refrigerator, Dishwasher
    • Laundry: Dryer Hookup, Washer Hookup, In Kitchen, Laundry Closet
    Features
    • Walk-in Closet(s), Pantry, Blinds/Shades, Walk-In Closet(s)
    • Flooring: Carpet, Tile, Vinyl
    • Doors: Storm Door(s)
    Interior area
    • Total structure area: 1,496
    • Total interior livable area: 1,496 sqft

    Property

    Parking
    • Parking features: Parking Lot, Asphalt, Assigned, On Site, Paved
    Features
    • Levels: Two
    • Stories: 2
    • Patio & porch: Covered, Enclosed, Patio
    • Exterior features: Storm Doors
    • Fencing: Privacy,Wood
    Lot
    • Size: 1,306 Square Feet
    • Dimensions: 22 x 58 x 22 x 58
    • Features: Dead End
    Details
    • Parcel number: 076130
    • Zoning: R6
    • Special conditions: Standard

    Construction

    Type & style
    • Home type: Townhouse
    • Property subtype: Townhouse
    Materials
    • Brick Veneer, Wood Frame
    • Foundation: Slab
    • Roof: Shingle
    Condition
    • New construction: No
    • Year built: 2007

    Utilities & green energy

    • Water: Public
    • Utilities for property: Water Available

    Community & HOA

    Community
    • Security: Smoke Detector(s)
    • Subdivision: Williamsbrook East
    HOA
    • Has HOA: Yes
    • Amenities included: Maintenance Common Areas, Maintenance Grounds, Street Lights
    • HOA fee: $924 annually
    • HOA name: Williamsbrook East Townhomes HOA
    • HOA phone: 252-329-7368
    Location
    • Region: Greenville

    Financial & listing details

    • Price per square foot: $124/sqft
    • Tax assessed value: $172,882
    • Annual tax amount: $1,794
    • Date on market: 7/11/2025
    • Cumulative days on market: 50 days
    • Listing agreement: Exclusive Right To Sell
    • Listing terms: Cash,Conventional,FHA,VA Loan
    • Road surface type: Paved

    Price history

    DateEventPrice
    8/22/2025Sold$185,000$124/sqft
    Source: Hive MLS #100503918 Report a problem
    7/16/2025Contingent$185,000$124/sqft
    Source: Hive MLS #100503918 Report a problem
    7/11/2025Listed for sale$185,000$124/sqft
    Source: Hive MLS #100503918 Report a problem
    6/23/2025Contingent$185,000$124/sqft
    Source: Hive MLS #100503918 Report a problem
    6/15/2025Listed for sale$185,000$124/sqft
    Source: Hive MLS #100503918 Report a problem
    6/2/2025Contingent$185,000$124/sqft
    Source: Hive MLS #100503918 Report a problem
    5/21/2025Price change$185,000-2.1%$124/sqft
    Source: Hive MLS #100503918 Report a problem
    5/14/2025Listed for sale$189,000+37%$126/sqft
    Source: Hive MLS #100503918 Report a problem
    5/12/2021Sold$138,000+51.6%$92/sqft
    Source: Hive MLS #100266716 Report a problem
    4/30/2010Sold$91,000$61/sqft
    Source: Public Record Report a problem

    Public tax history

    YearProperty taxesTax assessment
    2025$1,807 +0.7%$172,882
    2024$1,795 +44.5%$172,882 +82.8%
    2023$1,242 +1%$94,574
    2022$1,230 $94,574
    2021-- $94,574
    2020$1,239 +15.3%$94,574 +18.2%
    2019$1,075 -5.7%$79,997
    2018$1,140 $79,997
    2017$1,140 $79,997
    2016$1,140 $79,997 -10.2%
    2015$1,140 $89,064
    2014$1,140 $89,064
    2013-- $89,064
    2012-- $89,064 -13.1%
    2011-- $102,461
    2010-- $102,461
    2009-- $102,461
    2008-- $102,461
    Find assessor info on the county website

    Neighborhood: 27858

    Nearby schools

    GreatSchools rating
    Schools provided by the listing agent
    • Elementary: Wintergreen Primary School
    • Middle: Hope Middle School
    • High: D.H. Conley High School

    Source: Hive MLS. This data may not be complete. We recommend contacting the local school district to confirm school assignments for this home.

    Get pre-qualified for a loan
    At Zillow Home Loans, we can pre-qualify you in as little as 5 minutes with no impact to your credit score.

    An equal housing lender. NMLS #10287.

    Sell for more on Zillow
    Get a Zillow Showcase℠ listing at no additional cost and you could sell for .
    $182,200
    2% more
    +$3,644
    With Zillow Showcase(estimated)
    $185,844