Discover this beautifully reimagined colonial, gracefully set on a lush, professionally landscaped lot. Offering nearly 2,700 square feet of refined living space, this five-bedroom, two-and-a-half-bath gem blends classic architectural charm with stylish, modern upgrades—creating a truly exceptional place to call home.
The main level impresses with rich hardwood floors that flow seamlessly throughout, setting the stage for elegant yet comfortable living. The sunlit formal living and dining rooms offer the perfect setting for entertaining, while the inviting family room, anchored by a cozy fireplace and accented with recessed lighting, provides a relaxing retreat. At the heart of the home, the updated kitchen delights with its blend of style and function—featuring gleaming granite countertops, a classic subway tile backsplash, ample cabinetry for storage, and a charming built-in breakfast nook ideal for casual dining or morning coffee.
Convenience continues with a main level laundry room, while upstairs, the primary bedroom serves as a serene retreat featuring hardwood floors, a modern ceiling fan, and a custom walk-in closet. The luxurious remodeled en-suite bath includes a soaking tub, floor-to-ceiling tile surround, and a frameless glass shower for a spa-like experience. Secondary bedrooms are generously sized with hardwood flooring throughout and share a full bathroom.
The finished basement offers a fantastic extension of your living space, featuring a spacious recreation room ideal for movie nights, game days, or relaxed gatherings. A well-sized fifth bedroom provides comfort and privacy for guests or extended family. Completing the lower level is a versatile utility room with a dedicated workshop—perfect for weekend projects, creative pursuits, or additional storage to keep everything neatly organized.
Step outside into your own private backyard retreat—fully fenced and framed by mature trees that offer both shade and seclusion. Thoughtfully landscaped for beauty and tranquility, this outdoor haven features a whimsical treehouse and swing that add charm and playful character. Whether you're hosting a summer barbecue or savoring a quiet morning coffee, the spacious patio sets the perfect scene for outdoor dining and relaxation, all against a lush, picturesque backdrop.
Ideally located less than five miles from the Herndon Metro and within the highly rated Fairfax County school district, this home also enjoys convenient access to major commuter routes. A true gem offering space, style, and a welcoming environment both inside and out!
Sold for $775,000
$775,000
1537 Powells Tavern Pl, Herndon, VA 20170
5beds
2,285sqft
Single Family Residence
Built in 1977
9,617 Square Feet Lot
$793,000 Zestimate®
$339/sqft
$3,901 Estimated rent
Home value
$793,000
$745,000 - $849,000
$3,901/mo
Zestimate® history
Owner options
List your home for rent
$3,901/mo
Rent Zestimate®
Find your next renter with Zillow Rental Manager. Plus, with online applications, you can quickly screen prospective tenants – for free.
$3,901/mo
Rent Zestimate®
Refinance and save
$4,880/mo
Est. payment
Refinancing to a lower rate could help reduce your monthly payments and save thousands over the life of the loan.
$4,880/mo
Est. payment
Explore your selling options
Work with a Zillow partner agent
Leverage their expertise and Zillow's premium Showcase listings to get your home seen by more buyers.
Get startedList with your own agent
Get your home in front of millions of buyers by listing it on Zillow.
Learn how to do itSell it yourself
Take full control of how buyers see your home on Zillow by listing For Sale by Owner (FSBO).
List your homeWhat's special
Professionally landscaped lotCozy fireplaceModern ceiling fanFinished basementDedicated workshopMain level laundry roomWhimsical treehouse
Zillow last checked:
Listing updated:
Listed by:
Paul Bedewi 571-228-5648,
Keller Williams Realty,
Co-Listing Agent: Megan E Duke 703-919-6536,
Keller Williams Realty
Bought with:
Linda Herring, 579439
Long & Foster Real Estate, Inc.
Source: Bright MLS,MLS#: VAFX2244970
Facts & features
Interior
Bedrooms & bathrooms
- Bedrooms: 5
- Bathrooms: 3
- Full bathrooms: 2
- 1/2 bathrooms: 1
- Main level bathrooms: 1
Rooms
- Room types: Living Room, Dining Room, Primary Bedroom, Bedroom 2, Bedroom 3, Bedroom 4, Kitchen, Family Room, Den, Foyer, Bedroom 1, Recreation Room, Utility Room, Workshop, Primary Bathroom
Primary bedroom
- Features: Flooring - HardWood, Ceiling Fan(s), Walk-In Closet(s)
- Level: Upper
- Area: 187 Square Feet
- Dimensions: 11 x 17
Bedroom 1
- Features: Flooring - HardWood, Ceiling Fan(s)
- Level: Lower
- Area: 99 Square Feet
- Dimensions: 11 x 9
Bedroom 2
- Features: Flooring - HardWood
- Level: Upper
- Area: 99 Square Feet
- Dimensions: 9 x 11
Bedroom 3
- Features: Flooring - HardWood
- Level: Upper
- Area: 99 Square Feet
- Dimensions: 11 x 9
Bedroom 4
- Features: Flooring - HardWood
- Level: Upper
- Area: 143 Square Feet
- Dimensions: 13 x 11
Primary bathroom
- Features: Flooring - Ceramic Tile
- Level: Upper
- Area: 88 Square Feet
- Dimensions: 11 x 8
Den
- Features: Flooring - HardWood
- Level: Lower
- Area: 120 Square Feet
- Dimensions: 10 x 12
Dining room
- Features: Flooring - HardWood
- Level: Main
- Area: 100 Square Feet
- Dimensions: 10 x 10
Family room
- Features: Fireplace - Wood Burning, Flooring - HardWood
- Level: Main
- Area: 176 Square Feet
- Dimensions: 11 x 16
Foyer
- Features: Flooring - HardWood
- Level: Main
- Area: 63 Square Feet
- Dimensions: 9 x 7
Kitchen
- Features: Flooring - HardWood, Granite Counters
- Level: Main
- Area: 120 Square Feet
- Dimensions: 12 x 10
Living room
- Features: Flooring - HardWood
- Level: Main
- Area: 168 Square Feet
- Dimensions: 14 x 12
Recreation room
- Features: Flooring - HardWood
- Level: Lower
- Area: 228 Square Feet
- Dimensions: 19 x 12
Utility room
- Level: Lower
- Area: 132 Square Feet
- Dimensions: 11 x 12
Workshop
- Level: Lower
- Area: 90 Square Feet
- Dimensions: 10 x 9
Heating
- Heat Pump, Electric
Cooling
- Central Air, Heat Pump, Electric
Appliances
- Included: Stainless Steel Appliance(s), Refrigerator, Ice Maker, Dishwasher, Disposal, Microwave, Oven/Range - Electric, Washer, Dryer, Electric Water Heater
- Laundry: Dryer In Unit, Main Level, Washer In Unit
Features
- Soaking Tub, Breakfast Area, Ceiling Fan(s), Dining Area, Entry Level Bedroom, Floor Plan - Traditional, Formal/Separate Dining Room, Eat-in Kitchen, Primary Bath(s), Recessed Lighting, Upgraded Countertops, Walk-In Closet(s)
- Flooring: Ceramic Tile, Hardwood, Wood
- Basement: Finished
- Number of fireplaces: 1
Interior area
- Total structure area: 2,517
- Total interior livable area: 2,285 sqft
- Finished area above ground: 1,800
- Finished area below ground: 485
Property
Parking
- Total spaces: 3
- Parking features: Garage Faces Front, Garage Door Opener, Attached, Driveway
- Attached garage spaces: 1
- Uncovered spaces: 2
Accessibility
- Accessibility features: None
Features
- Levels: Three
- Stories: 3
- Patio & porch: Patio
- Exterior features: Sidewalks
- Pool features: Community
- Fencing: Back Yard
Lot
- Size: 9,617 Square Feet
- Features: Wooded, Landscaped, Suburban
Details
- Additional structures: Above Grade, Below Grade
- Parcel number: 0102 03 0231
- Zoning: 131
- Special conditions: Standard
Construction
Type & style
- Home type: SingleFamily
- Architectural style: Colonial
- Property subtype: Single Family Residence
Materials
- Aluminum Siding
- Foundation: Concrete Perimeter, Slab
- Roof: Architectural Shingle
Condition
- Very Good
- New construction: No
- Year built: 1977
Utilities & green energy
- Sewer: Public Sewer
- Water: Public
- Utilities for property: Underground Utilities, Fiber Optic
Community & HOA
Community
- Subdivision: Hiddenbrook
HOA
- Has HOA: Yes
- HOA fee: $20 monthly
- HOA name: HIDDENBROOK HOMES ASSOCIATION
Location
- Region: Herndon
Financial & listing details
- Price per square foot: $339/sqft
- Tax assessed value: $683,170
- Annual tax amount: $8,044
- Date on market: 6/5/2025
- Listing agreement: Exclusive Right To Sell
- Ownership: Fee Simple
Price history
| Date | Event | Price |
|---|---|---|
| 7/15/2025 | Sold | $775,000$339/sqft |
Source:  Bright MLS #VAFX2244970 Report a problem Bright MLS #VAFX2244970 Report a problem | ||
| 6/9/2025 | Contingent | $775,000$339/sqft |
Source: Bright MLS #VAFX2244970 Report a problem | ||
| 6/5/2025 | Listed for sale | $775,000+86.7%$339/sqft |
Source: Bright MLS #VAFX2244970 Report a problem | ||
| 6/11/2008 | Sold | $415,000$182/sqft |
Source: Public Record Report a problem | ||
| 5/27/2008 | Listed for sale | $415,000+31.7%$182/sqft |
Source: Long and Foster Real Estate #FX6641793 Report a problem | ||
| 12/9/2002 | Sold | $315,000$138/sqft |
Source: Public Record Report a problem | ||
Public tax history
| Year | Property taxes | Tax assessment |
|---|---|---|
| 2025 | $8,637 +8.4% | $683,170 +8.5% |
| 2024 | $7,970 +7.1% | $629,750 +3.3% |
| 2023 | $7,443 +8.6% | $609,610 +10.5% |
| 2022 | $6,851 | $551,770 +10.4% |
| 2021 | -- | $499,970 +8.1% |
| 2020 | $5,901 +1.4% | $462,620 +1.8% |
| 2019 | $5,819 +1.2% | $454,570 +0.8% |
| 2018 | $5,748 +6.7% | $451,140 +5% |
| 2017 | $5,389 +4.2% | $429,610 +4.4% |
| 2016 | $5,172 -0.3% | $411,350 -3.9% |
| 2015 | $5,188 +3% | $428,230 +3% |
| 2014 | $5,037 | $415,770 +9.3% |
| 2013 | -- | $380,500 +1.6% |
| 2012 | -- | $374,460 +5% |
| 2011 | -- | $356,730 |
| 2010 | -- | $356,730 -3.5% |
| 2009 | -- | $369,860 -18.1% |
| 2008 | -- | $451,570 -6.5% |
| 2007 | -- | $483,040 +65.9% |
| 2003 | -- | $291,140 +13% |
| 2002 | -- | $257,645 +20% |
| 2001 | -- | $214,705 |
Find assessor info on the county website
Neighborhood: 20170
Nearby homes
- $640,8003 bd2 ba1.3k sqft1535 Powells Tavern Pl, Herndon, VA 20170Off Market
- $722,6004 bd2 ba1.3k sqft1539 Powells Tavern Pl, Herndon, VA 20170Off Market
- $670,0004 bd4 ba1.8k sqft1524 Sadlers Wells Dr, Herndon, VA 20170Sold
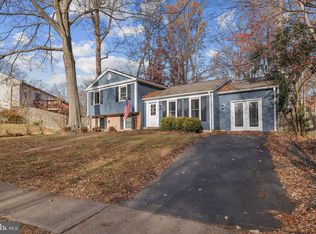
- $667,3004 bd2 ba1.8k sqft1528 Shellbark Pl, Herndon, VA 20170Off Market
- $720,8005 bd3 ba2.1k sqft1533 Powells Tavern Pl, Herndon, VA 20170Off Market
- $732,4004 bd3 ba1.8k sqft1522 Sadlers Wells Dr, Herndon, VA 20170Off Market
- $717,6005 bd3 ba2k sqft1543 Powells Tavern Pl, Herndon, VA 20170Off Market
- $419,3783 bd2 ba1.4k sqft1526 Shellbark Pl, Herndon, VA 20170Sold
Nearby schools
GreatSchools rating
- 5/10Dranesville Elementary SchoolGrades: PK-6Distance: 0.2 mi
- 3/10Herndon Middle SchoolGrades: 7-8Distance: 1.8 mi
- 2/10Herndon High SchoolGrades: 9-12Distance: 1 mi
Schools provided by the listing agent
- Elementary: Dranesville
- Middle: Herndon
- High: Herndon
- District: Fairfax County Public Schools
Source: Bright MLS. This data may not be complete. We recommend contacting the local school district to confirm school assignments for this home.
Get a cash offer in 3 minutes
Find out how much your home could sell for in as little as 3 minutes with a no-obligation cash offer.
Estimated market value
$793,000
Get a cash offer in 3 minutes
Find out how much your home could sell for in as little as 3 minutes with a no-obligation cash offer.
Estimated market value
$793,000
- Virginia
- Fairfax County
- Herndon
- 20170
- 1537 Powells Tavern Pl
Nearby cities
Nearby neighborhoods
Nearby zip codes
Other Herndon Topics
