Beautifully updated 2-bedroom, 2.5-bath townhome located near Houston’s Energy Corridor, offering timeless charm, modern upgrades, and exceptional outdoor living. Both bedrooms feature private en-suite baths and walk-in closets. Major updates include NEW roof (2026), foundation repair with transferable lifetime warranty (2026), HVAC (2021), windows (2020), flooring (2020), remodeled kitchen (2020), remodeled secondary bath (2025), primary bath (2020), Hunter Douglas shades, reverse osmosis system, generator panel connection, and iFlo AC drain system (2025). Bright open living area with large windows and sleek fireplace. Spacious primary suite with vaulted ceilings and abundant natural light. Enjoy a private fenced patio plus a rare rooftop retreat perfect for entertaining. HOA includes water, trash, exterior landscaping, roof, fencing, siding, gutters, and community pool.
Sold
Price Unknown
1537 Prairie Grove Drive, Houston, TX 77077
2beds
1,622sqft
Single Family Residence
Built in 1977
1,738 Square Feet Lot
$199,700 Zestimate®
$--/sqft
$1,964 Estimated rent
Home value
$199,700
$184,000 - $218,000
$1,964/mo
Zestimate® history
Owner options
List your home for rent
$1,964/mo
Rent Zestimate®
Find your next renter with Zillow Rental Manager. Plus, with online applications, you can quickly screen prospective tenants – for free.
$1,964/mo
Rent Zestimate®
Refinance and save
$460/mo
Est. payment
Refinancing to a lower rate could help reduce your monthly payments and save thousands over the life of the loan.
$460/mo
Est. payment
Explore your selling options
Work with a Zillow partner agent
Leverage their expertise and Zillow's premium Showcase listings to get your home seen by more buyers.
Get startedList with your own agent
Get your home in front of millions of buyers by listing it on Zillow.
Learn how to do itSell it yourself
Take full control of how buyers see your home on Zillow by listing For Sale by Owner (FSBO).
List your homeWhat's special
Zillow last checked:
Listing updated:
Listed by:
Nicholas LaPalomento,
eXp Realty LLC,
Cole Watkins,
eXp Realty LLC
Bought with:
Real Broker, LLC
Source: eXp Realty,MLS#: 51207266
Facts & features
Interior
Bedrooms & bathrooms
- Bedrooms: 2
- Bathrooms: 3
- Full bathrooms: 2
- 1/2 bathrooms: 1
Rooms
- Room types: Utility Room
Heating
- Electric
Cooling
- Ceiling Fan(s), Electric
Appliances
- Included: Disposal, Electric Oven, Oven, Microwave, Electric Cooktop, Dishwasher, Washer/Dryer
- Laundry: Inside
Features
- All Bedrooms Up, En-Suite Bath, Primary Bed - 2nd Floor, Walk-In Closet(s)
- Flooring: Carpet, Tile, Wood
- Number of fireplaces: 1
Interior area
- Total structure area: 1,622
- Total interior livable area: 1,622 sqft
Property
Parking
- Total spaces: 2
- Parking features: Attached
- Attached garage spaces: 2
Features
- Stories: 2
- Patio & porch: Patio/Deck
- Exterior features: Balcony, Courtyard
Lot
- Size: 1,738 Square Feet
Details
- Parcel number: 1086240010021
Construction
Type & style
- Home type: SingleFamily
- Architectural style: Traditional
- Property subtype: Single Family Residence
Materials
- Brick, Other
- Foundation: Slab
- Roof: Composition
Condition
- New construction: No
- Year built: 1977
Utilities & green energy
- Sewer: Public Sewer
- Water: Public
Community & HOA
Community
- Subdivision: Walkers Mark Sec 01 T/H
HOA
- Has HOA: Yes
- Amenities included: Clubhouse, Park, Pool
- HOA fee: $460 monthly
Location
- Region: Houston
Financial & listing details
- Tax assessed value: $219,831
- Annual tax amount: $4,672
- Date on market: 5/7/2026
- Cumulative days on market: 29 days
- Listing terms: Cash,Conventional,FHA,VA Loan
- Exclusions: Fridge, Washer, Dryer
Price history
| Date | Event | Price |
|---|---|---|
| 7/15/2026 | Sold | -- |
Source: eXp Realty #208543921 Report a problem | ||
| 6/8/2026 | Pending sale | $200,000$123/sqft |
Source:  HAR #51207266 Report a problem HAR #51207266 Report a problem | ||
| 5/7/2026 | Listed for sale | $200,000$123/sqft |
Source: HAR #51207266 Report a problem | ||
Public tax history
| Year | Property taxes | Tax assessment |
|---|---|---|
| 2025 | $2,514 -5.3% | $219,831 +3.8% |
| 2024 | $2,654 +19.8% | $211,710 -9.2% |
| 2023 | $2,215 -16.5% | $233,214 +28% |
| 2022 | $2,652 | $182,257 +15.5% |
| 2021 | -- | $157,838 +4.4% |
| 2020 | $2,626 -1% | $151,171 |
| 2019 | $2,652 +5.9% | $151,171 +9.4% |
| 2018 | $2,505 | $138,179 |
| 2017 | $2,505 +7.7% | $138,179 +5% |
| 2016 | $2,327 +14.6% | $131,550 +9.3% |
| 2015 | $2,029 | $120,308 +12.6% |
| 2014 | $2,029 | $106,856 +9.8% |
| 2013 | -- | $97,291 |
| 2012 | -- | $97,291 |
| 2011 | -- | $97,291 -10% |
| 2010 | -- | $108,082 |
| 2009 | -- | $108,082 -9.6% |
| 2007 | -- | $119,600 |
| 2006 | -- | $119,600 |
| 2005 | -- | -- |
| 2004 | -- | $119,600 +5.8% |
| 2003 | -- | $113,000 +9.9% |
| 2002 | -- | $102,800 +9.9% |
| 2001 | -- | $93,500 +10% |
| 2000 | -- | $85,000 |
Find assessor info on the county website
Neighborhood: Briarforest Area
Nearby homes
- $206,6003 bd2 ba1.7k sqft1535 Prairie Grove Dr, Houston, TX 77077Off Market
- $219,6003 bd3 ba1.7k sqft1539 Prairie Grove Dr #22, Houston, TX 77077Off Market
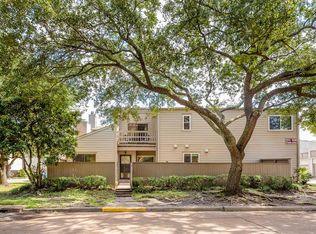
- $197,5003 bd2 ba1.6k sqft1533 Prairie Grove Dr, Houston, TX 77077Off Market
- $222,6003 bd2 ba2.3k sqft1531 Prairie Grove Dr, Houston, TX 77077Off Market
- $209,4002 bd2 ba2k sqft1529 Prairie Grove Dr, Houston, TX 77077Off Market
- $208,5003 bd3 ba1.7k sqft1603 Prairie Mark Ln, Houston, TX 77077Off Market
- $200,0003 bd2 ba1.6k sqft1605 Prairie Mark Ln, Houston, TX 77077Off Market
- $201,3002 bd2 ba1.7k sqft1527 Prairie Grove Dr, Houston, TX 77077Off Market
Nearby schools
GreatSchools rating
- 5/10Askew Elementary SchoolGrades: PK-5Distance: 0.3 mi
- 5/10Revere Middle SchoolGrades: 6-8Distance: 1.4 mi
- 5/10Westside High SchoolGrades: 9-12Distance: 3.3 mi
Schools provided by the listing agent
- Elementary: Askew Elementary School
- Middle: Revere Middle School
- High: Westside High School
Source: eXp Realty. This data may not be complete. We recommend contacting the local school district to confirm school assignments for this home.
Get a cash offer in 3 minutes
Find out how much your home could sell for in as little as 3 minutes with a no-obligation cash offer.
Estimated market value
$199,700
Get a cash offer in 3 minutes
Find out how much your home could sell for in as little as 3 minutes with a no-obligation cash offer.
Estimated market value
$199,700
- Texas
- Harris County
- Houston
- 77077
- Briarforest Area
- 1537 Prairie Grove Drive
