Skip main navigation
Sold
  • $814,200

    1537 Providence Cove Ct, Byron Center, MI 49315

    6beds
    3,931sqft
    Single Family Residence
    Built in 2015
    0.29 Acres Lot
    $814,200 Zestimate®
    $207/sqft
    $4,390 Estimated rent

    Home value

    $814,200

    $716,000 - $928,000

    $4,390/mo

    Zestimate® history
    Loading
    Loading...

    Owner options

    List your home for rent

    $4,390/mo

    Rent Zestimate®

    Find your next renter with Zillow Rental Manager. Plus, with online applications, you can quickly screen prospective tenants – for free.

    Learn more

    $4,390/mo

    Rent Zestimate®

    Refinance and save

    $5,754/mo

    Est. payment

    Refinancing to a lower rate could help reduce your monthly payments and save thousands over the life of the loan.

    See today's rates

    $5,754/mo

    Est. payment

    Explore your selling options

    Work with a Zillow partner agent

    Leverage their expertise and Zillow's premium Showcase listings to get your home seen by more buyers.

    Get started

    List with your own agent

    Get your home in front of millions of buyers by listing it on Zillow.

    Learn how to do it

    Sell it yourself

    Take full control of how buyers see your home on Zillow by listing For Sale by Owner (FSBO).

    List your home

    What's special

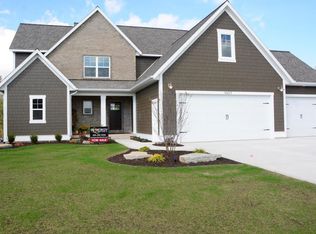
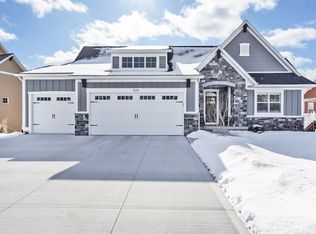
    Stunning Synergy 2015 Parade Home is loaded w/outstanding custom details throughout. Brilliant, bright open floor plan ideal for entertaining & easy living. Numerous upgrades throughout including soaring 18' high ceiling, built-in bookcases surrounding the fireplace & wall of windows w/sweeping pond views. Gourmet kitchen w/quartz countertops, expansive island, walk-in hidden pantry & large dining area w/access to deck. Owners suite features walk-in closet, private bath w/ceramic tile shower plus separate vanities. Spacious mudspace, half bath & laundry complete the main level. Upstairs opens to generous loft overlooking living room, second bedroom suite, 3 additional bedrooms & a full bath. Walkout level family/rec room w/wet bar an additional bedroom, full bath, exercise room, storage & 3 zone heating/cooling. Schedule your showing today for the MUST SEE gem. Seller requests buyer and buyer agents to wear masks, use hand sanitizer and remove shoes.

    This property is not currently displayed as for sale or rent on Zillow. This may be different from what's on other websites or public sources.

    Zillow last checked:

    Listing updated:

    Listed by:

    Julie L Rossio 616-460-5716,

    Keller Williams GR East

    Bought with:

    Marci Terryn

    Anchor Realty LLC

    Source: MichRIC,MLS#: 20018513MLS Logo

    Facts & features

    Interior

    Bedrooms & bathrooms
    • Bedrooms: 6
    • Bathrooms: 5
    • Full bathrooms: 4
    • 1/2 bathrooms: 1
    • Main level bedrooms: 1
    Primary bedroom
    • Level: Main
    Bedroom 2
    • Level: Lower
    Bedroom 3
    • Level: Upper
    Bedroom 4
    • Level: Upper
    Bedroom 5
    • Level: Upper
    Primary bathroom
    • Level: Main
    Bathroom 1
    • Description: Half Bath
    • Level: Main
    Bathroom 2
    • Description: Full Bath
    • Level: Lower
    Bonus room
    • Description: Loft
    • Level: Upper
    Dining room
    • Level: Main
    Exercise room
    • Level: Lower
    Family room
    • Level: Lower
    Kitchen
    • Level: Main
    Laundry
    • Level: Main
    Living room
    • Level: Main
    Other
    • Description: Full Bath
    • Level: Upper
    Other
    • Description: Full Bath
    • Level: Upper
    Heating
    • Forced Air
    Cooling
    • Central Air
    Appliances
    • Included: Dishwasher, Disposal, Dryer, Microwave, Range, Refrigerator, Washer
    Features
    • Ceiling Fan(s), Wet Bar, Center Island, Pantry
    • Flooring: Wood
    • Basement: Walk-Out Access
    • Number of fireplaces: 1
    • Fireplace features: Gas Log, Living Room
    Interior area
    • Total structure area: 2,977
    • Total interior livable area: 3,931 sqft
    • Finished area below ground: 0

    Property

    Parking
    • Total spaces: 3
    • Parking features: Attached, Garage Door Opener
    • Garage spaces: 3
    Features
    • Stories: 2
    • On waterfront: Yes
    • Waterfront features: Pond
    • Body of water: Pond
    Lot
    • Size: 0.29 Acres
    • Dimensions: 90 x 140
    • Features: Sidewalk, Shrubs/Hedges
    Details
    • Parcel number: 412111104006
    • Zoning description: Residential

    Construction

    Type & style
    • Home type: SingleFamily
    • Architectural style: Traditional
    • Property subtype: Single Family Residence
    Materials
    • Brick, Stone, Vinyl Siding
    Condition
    • New construction: No
    • Year built: 2015

    Utilities & green energy

    • Sewer: Public Sewer
    • Water: Public

    Community & HOA

    HOA
    • Has HOA: Yes
    • HOA fee: $600 annually
    Location
    • Region: Byron Center

    Financial & listing details

    • Price per square foot: $207/sqft
    • Tax assessed value: $293,200
    • Annual tax amount: $9,085
    • Date on market: 5/27/2020
    • Listing terms: Cash,Conventional

    Price history

    DateEventPrice
    9/10/2020Sold$610,000+3.4%$155/sqft
    Source: MichRIC #20018513 Report a problem
    5/9/2019Sold$590,000$150/sqft
    Source: MichRIC #19008278 Report a problem

    Public tax history

    Tax history is unavailable.

    Neighborhood: 49315

    Nearby schools

    GreatSchools rating
    Get a cash offer in 3 minutes
    Find out how much your home could sell for in as little as 3 minutes with a no-obligation cash offer.
    Estimated market value
    $814,200
    Get a cash offer in 3 minutes
    Find out how much your home could sell for in as little as 3 minutes with a no-obligation cash offer.
    Estimated market value
    $814,200