This stunning mountain retreat offers 1,681 sq ft of comfortable living space with 3 bedrooms and 2 baths. Inside, you'll be greeted by vaulted tongue & groove ceilings, a dramatic wall of windows, and a floor-to-ceiling wood burning stone fireplace that creates the perfect blend of cozy warmth and open, airy living.
The kitchen is a true centerpiece with knotty hickory cabinets and granite countertops, while the spacious laundry room adds everyday convenience. One of the bathrooms features a beautifully tiled walk-in shower.
Step outside to enjoy the wraparound covered deck complete with a swing and outdoor gas fire pit—ideal for relaxing or entertaining. A private gate and trail provide direct access into the National Forest, extending your adventure right from your own backyard. Extras include a 26x30 oversized garage with a heated and cooled 23x28 game room abovefully equipped with an arcade machine, shuffleboard, and a comfortable seating area. You'll also find a 12x12 guest casita, a lighted shed, and easy year-round access on paved, county-maintained roads.
Sold for $603,406
$603,406
1537 ROCKY TOP Drive, Heber, AZ 85928
3beds
2baths
1,681sqft
Single Family Residence
Built in 2006
0.89 Acres Lot
$609,400 Zestimate®
$359/sqft
$2,003 Estimated rent
Home value
$609,400
$542,000 - $683,000
$2,003/mo
Zestimate® history
Owner options
List your home for rent
$2,003/mo
Rent Zestimate®
Find your next renter with Zillow Rental Manager. Plus, with online applications, you can quickly screen prospective tenants – for free.
$2,003/mo
Rent Zestimate®
Refinance and save
$4,102/mo
Est. payment
Refinancing to a lower rate could help reduce your monthly payments and save thousands over the life of the loan.
$4,102/mo
Est. payment
Explore your selling options
Work with a Zillow partner agent
Leverage their expertise and Zillow's premium Showcase listings to get your home seen by more buyers.
Get startedList with your own agent
Get your home in front of millions of buyers by listing it on Zillow.
Learn how to do itSell it yourself
Take full control of how buyers see your home on Zillow by listing For Sale by Owner (FSBO).
List your homeWhat's special
Zillow last checked:
Listing updated:
Listed by:
Diane L Dahlin 928-240-1316,
Diane Dahlin's Pine Rim Realty
Bought with:
Richard Evans, SA551637000
DPR Realty LLC
Source: ARMLS,MLS#: 6920592
Facts & features
Interior
Bedrooms & bathrooms
- Bedrooms: 3
- Bathrooms: 2
Heating
- Other, Propane
Cooling
- Central Air
Appliances
- Included: Electric Cooktop
Features
- Eat-in Kitchen, Breakfast Bar, Pantry, Full Bth Master Bdrm
- Flooring: Carpet, Laminate
- Windows: Double Pane Windows
- Has basement: No
- Has fireplace: Yes
- Fireplace features: Living Room
Interior area
- Total structure area: 1,681
- Total interior livable area: 1,681 sqft
Property
Parking
- Total spaces: 2
- Parking features: Garage
- Garage spaces: 2
Features
- Stories: 2
- Spa features: None
- Fencing: Wood
Lot
- Size: 0.89 Acres
- Features: Gravel/Stone Front
Details
- Parcel number: 20733092
Construction
Type & style
- Home type: SingleFamily
- Property subtype: Single Family Residence
Materials
- Wood Frame
- Roof: Metal
Condition
- Year built: 2006
Utilities & green energy
- Sewer: Private Sewer
- Water: Pvt Water Company
- Utilities for property: Propane
Community & HOA
Community
- Subdivision: HIGH COUNTRY PINES 2 UNIT 1
HOA
- Has HOA: Yes
- Services included: Other (See Remarks)
- HOA fee: $504 annually
- HOA name: HCP UNIT 2
Location
- Region: Heber
Financial & listing details
- Price per square foot: $359/sqft
- Tax assessed value: $492,235
- Annual tax amount: $3,145
- Date on market: 10/7/2025
- Cumulative days on market: 222 days
- Listing terms: Cash,Conventional,FHA,VA Loan
- Ownership: Fee Simple
Price history
| Date | Event | Price |
|---|---|---|
| 11/3/2025 | Sold | $603,406-2.6%$359/sqft |
Source:  ARMLS #6920592 Report a problem ARMLS #6920592 Report a problem | ||
| 10/2/2025 | Pending sale | $619,777$369/sqft |
Source:  CAAR #92898 Report a problem CAAR #92898 Report a problem | ||
| 9/16/2025 | Listed for sale | $619,777-3%$369/sqft |
Source:  WMAOR #258010 Report a problem WMAOR #258010 Report a problem | ||
| 8/28/2025 | Listing removed | $639,000$380/sqft |
Source: ARMLS #6832548 Report a problem | ||
| 7/29/2025 | Price change | $639,000-1.5%$380/sqft |
Source: WMAOR #254868 Report a problem | ||
| 6/2/2025 | Price change | $649,000-3%$386/sqft |
Source: WMAOR #254868 Report a problem | ||
| 4/27/2025 | Price change | $669,000-0.9%$398/sqft |
Source: ARMLS #6832548 Report a problem | ||
| 3/8/2025 | Listed for sale | $675,000+9.8%$402/sqft |
Source: ARMLS #6832548 Report a problem | ||
| 4/28/2022 | Sold | $615,000+3%$366/sqft |
Source: Public Record Report a problem | ||
| 2/11/2022 | Price change | $597,000-6.3%$355/sqft |
Source: WMAOR #238144 Report a problem | ||
| 11/2/2021 | Price change | $636,900-3.5%$379/sqft |
Source: WMAOR #238144 Report a problem | ||
| 10/22/2021 | Listed for sale | $659,900+94.7%$393/sqft |
Source: WMAOR #238144 Report a problem | ||
| 9/27/2006 | Sold | $339,000$202/sqft |
Source: Public Record Report a problem | ||
Public tax history
| Year | Property taxes | Tax assessment |
|---|---|---|
| 2026 | $3,195 +1.6% | $49,223 +7.1% |
| 2025 | $3,145 +2.6% | $45,976 -0.4% |
| 2024 | $3,066 +4.9% | $46,182 -27.1% |
| 2023 | $2,924 +1.2% | $63,360 +35.6% |
| 2022 | $2,890 +46.2% | $46,721 +3% |
| 2021 | $1,977 +9.3% | $45,345 +39.7% |
| 2020 | $1,809 +4.8% | $32,454 |
| 2019 | $1,726 +152.7% | -- |
| 2018 | $683 | -- |
| 2017 | $683 -46.4% | -- |
| 2016 | $1,273 | -- |
| 2015 | $1,273 | $13,525 |
| 2014 | -- | -- |
| 2013 | -- | -- |
| 2012 | -- | -- |
| 2011 | -- | -- |
| 2010 | -- | -- |
| 2009 | -- | -- |
| 2008 | $1,321 | -- |
| 2007 | -- | -- |
| 2006 | $1,139 | -- |
| 2005 | -- | -- |
| 2004 | -- | -- |
| 2003 | -- | -- |
| 2002 | -- | -- |
| 2001 | -- | -- |
Find assessor info on the county website
Neighborhood: 85928
Nearby homes
- $1,106,800-- bd-- ba2.8k sqft1533 Rocky Top Dr, Heber, AZ 85928Off Market
- $1,082,0371.45 Acres1541 Rocky Top Dr, Heber, AZ 85928Off Market

- $853,0005 bd3 ba2.9k sqft1529 Rocky Top Dr, Heber, AZ 85928Off Market
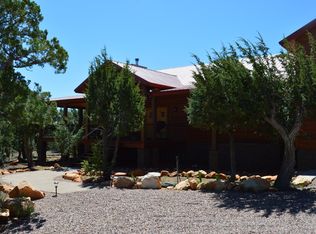
- $99,2101.03 Acres1545 Rocky Top Dr, Heber, AZ 85928Off Market

- $553,9201.06 Acres1536 Rocky Top Dr, Heber, AZ 85928Off Market
- $477,2000.85 Acres1532 Rocky Top Dr, Heber, AZ 85928Off Market
- $656,6003 bd2 ba1.8k sqft1525 Rocky Top Dr, Heber, AZ 85928Off Market
- $219,500-- bd-- ba-- sqft3400 High Country Dr, Heber, AZ 85928Off Market
Nearby schools
GreatSchools rating
- 5/10Capps Elementary SchoolGrades: 4-6Distance: 1.7 mi
- 7/10Mogollon Jr High SchoolGrades: 7-8Distance: 2.2 mi
- 4/10Mogollon High SchoolGrades: 8-12Distance: 2.2 mi
Schools provided by the listing agent
- Elementary: Capps Elementary School
- Middle: Mogollon Jr High School
- High: Mogollon High School
- District: Heber-Overgaard Unified District
Source: ARMLS. This data may not be complete. We recommend contacting the local school district to confirm school assignments for this home.


Get pre-qualified for a loan
At Zillow Home Loans, we can pre-qualify you in as little as 5 minutes with no impact to your credit score.An equal housing lender. NMLS #10287.
- Arizona
- Navajo County
- Heber
- 85928
- 1537 ROCKY TOP Drive
Nearby cities
Nearby zip codes
Other Heber Topics
