Skip main navigation
Off market
Street View
  • $758,700

    1537 Rosewood Ave, Louisville, KY 40204

    6beds
    3,400sqft
    SingleFamily
    Built in 1906
    5,793 Square Feet Lot
    $758,700 Zestimate®
    $223/sqft
    $3,648 Estimated rent

    Home value

    $758,700

    $698,000 - $827,000

    $3,648/mo

    Zestimate® history
    Loading
    Loading...

    Owner options

    List your home for rent

    $3,648/mo

    Rent Zestimate®

    Find your next renter with Zillow Rental Manager. Plus, with online applications, you can quickly screen prospective tenants – for free.

    Learn more

    $3,648/mo

    Rent Zestimate®

    Refinance and save

    $3,783/mo

    Est. payment

    Refinancing to a lower rate could help reduce your monthly payments and save thousands over the life of the loan.

    See today's rates

    $3,783/mo

    Est. payment

    Explore your selling options

    Work with a Zillow partner agent

    Leverage their expertise and Zillow's premium Showcase listings to get your home seen by more buyers.

    Get started

    List with your own agent

    Get your home in front of millions of buyers by listing it on Zillow.

    Learn how to do it

    Sell it yourself

    Take full control of how buyers see your home on Zillow by listing For Sale by Owner (FSBO).

    List your home

    What's special

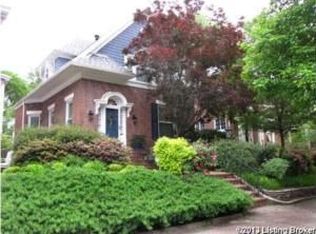
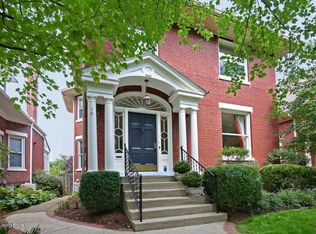
    Restored in a fashion so as to preserve the integrity of the home for years to come, this fabulous home in the Tyler Park neighborhood of the Highlands seamlessly blends historic charm and craftsmanship with modern amenities and conveniences. The stately exterior welcomes you with a full-width front porch, fluted columns, and ornate moldings, while the solid brick walls and stone foundation lend to the formidable stature of the property. Old-world craftsmanship abounds as you enter the home, with 10.5 foot ceilings, beautifully refinished inlay flooring, elaborate trim, two fireplaces, and a spectacular dining room with coffered ceiling. The design-inspired kitchen now sports custom cabinetry alongside the original butler's pantry, integrated GE Monogram dishwasher and glass-front refrigerator, an Aga dual-fuel range, and a custom hood. Rounding out the first floor living spaces are two spacious bedrooms and an updated full bathroom with custom shower, exposed brick wall, and heated tile floor. Entering the second floor you will find another full bathroom, large laundry room, and two sizeable bedrooms, one having a large cedar closet. Also on the second floor, a spectacular new master suite awaits with huge vaulted ceilings, ample natural light and closet space, and steps to your private yoga/meditation loft. Glass paneled pocket doors lead to the new master bathroom with custom shower, double vanity and heated tile floor. A Highlands rarity, this home flaunts an amazing full-footprint basement with newly poured and dyed concrete floor, wet bar, custom lighting, and rough-in plumbing for a shower, utility sink, and laundry (toilet already installed). At the rear of the property, you will find the original carriage house now offering coveted off-street parking with a custom electric garage door from Cunningham, a newly poured concrete floor, and an unfinished loft space, perfect for storage. Less visible but equally important, this home has received extensive and valuable updates including: spray foam insulation, new electrical service, panel & rewiring, new furnace and air conditioning, including a Mitsubishi mini-split system for year-round comfort in the master suite, high-efficiency tankless hot water heater, and a central vacuum system. Don't miss your opportunity to make this Highlands dream home yours!

    This property is not currently displayed as for sale or rent on Zillow. This may be different from what's on other websites or public sources.

    Facts & features

    Interior

    Bedrooms & bathrooms
    • Bedrooms: 6
    • Bathrooms: 3.5
    • Full bathrooms: 4
    Heating
    • Forced air, Other, Electric, Gas
    Cooling
    • Central
    Features
    • Flooring: Other
    • Basement: Finished
    • Has fireplace: Yes
    Interior area
    • Total interior livable area: 3,400 sqft
    • Finished area below ground: 1663.00

    Property

    Parking
    • Total spaces: 1
    • Parking features: Garage - Attached, Garage - Detached, Off-street
    • Details: STREET
    Features
    • Patio & porch: Porch
    • Exterior features: Brick
    • Fencing: Wood
    Lot
    • Size: 5,793 Square Feet
    • Features: Corner Lot
    Details
    • Additional structures: Garage(s)
    • Parcel number: 09027E00880000
    • Wooded area: 0

    Construction

    Type & style
    • Home type: SingleFamily
    • Architectural style: Conventional
    Materials
    • Wood
    • Roof: Composition
    Condition
    • Year built: 1906

    Utilities & green energy

    • Gas: Fuel:Natural
    • Sewer: Public Sewer
    • Water: Public
    • Utilities for property: Natural Gas Connected, Water Connected, Sewer Connected

    Community & HOA

    Location
    • Region: Louisville

    Financial & listing details

    • Price per square foot: $223/sqft
    • Tax assessed value: $741,770
    • Annual tax amount: $8,728

    Price history

    DateEventPrice
    7/30/2020Sold$590,000-2.5%$174/sqft
    Source: Metro Search Inc. LLC DBA Apex MLS #1554421 Report a problem
    5/8/2020Price change$605,000-0.7%$178/sqft
    Source: Kentucky Select Properties #1554421 Report a problem
    4/10/2020Price change$609,500-0.8%$179/sqft
    Source: Kentucky Select Properties #1554421 Report a problem
    3/27/2020Price change$614,500-1.7%$181/sqft
    Source: Kentucky Select Properties #1554421 Report a problem
    3/5/2020Listed for sale$625,000-0.6%$184/sqft
    Source: Kentucky Select Properties #1554421 Report a problem
    11/25/2019Listing removed$629,000$185/sqft
    Source: Kentucky Select Properties #1544885 Report a problem
    10/30/2019Price change$629,000-0.9%$185/sqft
    Source: Kentucky Select Properties #1544885 Report a problem
    10/4/2019Listed for sale$634,500+114.2%$187/sqft
    Source: Kentucky Select Properties #1544885 Report a problem
    8/26/2016Sold$296,250+2.2%$87/sqft
    Source: Metro Search Inc. LLC DBA Apex MLS #1451432 Report a problem
    6/28/2016Pending sale$289,900$85/sqft
    Source: Edelen & Edelen REALTORS #1451432 Report a problem
    6/27/2016Listed for sale$289,900$85/sqft
    Source: Edelen & Edelen REALTORS #1451432 Report a problem

    Public tax history

    YearProperty taxesTax assessment
    2025$8,728 -2.3%$741,770
    2024$8,929 +22.4%$741,770 +25.7%
    2023$7,296 -9.1%$590,000
    2022$8,024 -4.5%$590,000
    2021$8,402 +106.4%$590,000 +99.2%
    2020$4,071 $296,250
    2019$4,071 +3.8%$296,250
    2018$3,923 $296,250
    2017$3,923 +84.6%$296,250 +39.4%
    2013$2,125 $212,490
    2011$2,125 $212,490
    2010$2,125 $212,490
    2009$2,125 $212,490
    2007-- $212,490
    2006-- $212,490
    2005-- $212,490 +21%
    2004-- $175,580
    Find assessor info on the county website

    Neighborhood: Tyler Park

    Nearby schools

    GreatSchools rating
    Schools provided by the listing agent
    • District: Jefferson

    Source: The MLS. This data may not be complete. We recommend contacting the local school district to confirm school assignments for this home.

    Get pre-qualified for a loan
    At Zillow Home Loans, we can pre-qualify you in as little as 5 minutes with no impact to your credit score.

    An equal housing lender. NMLS #10287.

    Sell for more on Zillow
    Get a Zillow Showcase℠ listing at no additional cost and you could sell for .
    $758,700
    2% more
    +$15,174
    With Zillow Showcase(estimated)
    $773,874