Welcome to this exquisite ranch-style home built in 2015 that seamlessly combines comfort, elegance, and functionality. This charming home has captivating curb appeal, with a stone accent facade complimented by a well-manicured lawn with in ground sprinkler system and thoughtfully designed landscaping, a spacious three-car garage (Storm Shelter included) , and a privacy fenced backyard. The backyard gate accommodates a trailer and truck, with a gravel space for trailer parking in the backyard. The interior boasts four bedrooms, three full bathrooms, and a second living room upstairs. Step inside to experience the warmth of hardwood floors that flow seamlessly throughout the entire home, a layout that encourages a natural flow, and a beautiful neutral color palatte throughout. The kitchen is a true masterpiece with gorgeous stained wood cabinets topped with stunning granite countertops, and complimented by stainless steel appliances. Just off the kitchen is a spacious walk-in pantry with built-in shelves, and the entry from the garage that opens up to the spacious laundry room including the water softener. The master bedroom is exquisite with trayed ceilings, a large recessed space for an office or sitting area, and walk-in closet. The master bath boasts an oversized jetted tub, walk-in shower, and a beautiful double-vanity. From the dining area, step out into the screened-in patio where you can enjoy the Ozark's 4 seasons. Beyond the screen doors, a larger open patio awaits, complete with a luxurious hot tub and space for entertainment that overlooks the beautiful backyard and raised garden beds. The charming storage shed stays complete with a ramp while offering space for all your gardening tools and outdoor equipment. Rest easy knowing that this home features a two-year-old roof and an HVAC system recently serviced by a reputable HVAC company. This home is nestled in a lovely neighborhood with resident access to the community swimming pool and other amenities.
Closed
Price Unknown
1537 S Appomattox Avenue, Republic, MO 65738
4beds
2,433sqft
Single Family Residence
Built in 2015
10,454 Square Feet Lot
$394,200 Zestimate®
$--/sqft
$2,406 Estimated rent
Home value
$394,200
$374,000 - $414,000
$2,406/mo
Zestimate® history
Owner options
List your home for rent
$2,406/mo
Rent Zestimate®
Find your next renter with Zillow Rental Manager. Plus, with online applications, you can quickly screen prospective tenants – for free.
$2,406/mo
Rent Zestimate®
Refinance and save
$420/mo
Est. payment
Refinancing to a lower rate could help reduce your monthly payments and save thousands over the life of the loan.
$420/mo
Est. payment
Explore your selling options
Work with a Zillow partner agent
Leverage their expertise and Zillow's premium Showcase listings to get your home seen by more buyers.
Get startedList with your own agent
Get your home in front of millions of buyers by listing it on Zillow.
Learn how to do itSell it yourself
Take full control of how buyers see your home on Zillow by listing For Sale by Owner (FSBO).
List your homeWhat's special
Storm shelterStone accent facadeHvac systemMaster bedroomLarge recessed spaceOversized jetted tubBuilt-in shelves
Zillow last checked:
Listing updated:
Listed by:
Langston Group 417-879-7979,
Murney Associates - Primrose
Bought with:
Non-MLSMember Non-MLSMember, 111
Default Non Member Office
Source: SOMOMLS as distributed by MLS GRID,MLS#: 60251347
Facts & features
Interior
Bedrooms & bathrooms
- Bedrooms: 4
- Bathrooms: 3
- Full bathrooms: 3
Rooms
- Room types: Master Bedroom, Family Room, Living Areas (2), Pantry
Heating
- Central, Forced Air, Natural Gas
Cooling
- Ceiling Fan(s), Central Air
Appliances
- Included: Water Filtration, Water Purifier
- Laundry: In Garage, Main Level
Features
- Granite Counters, High Speed Internet, Internet - Fiber Optic, Soaking Tub, Tray Ceiling(s), Walk-In Closet(s), Walk-in Shower
- Flooring: Carpet, Hardwood, Tile
- Windows: Blinds, Double Pane Windows
- Has basement: No
- Attic: Access Only:No Stairs,Fully Floored
- Has fireplace: No
Interior area
- Total structure area: 2,433
- Total interior livable area: 2,433 sqft
- Finished area above ground: 2,433
- Finished area below ground: 0
Property
Parking
- Total spaces: 3
- Parking features: Driveway, Garage Door Opener, Garage Faces Front, Oversized, Storage
- Attached garage spaces: 3
- Has uncovered spaces: Yes
Features
- Levels: Two
- Stories: 2
- Patio & porch: Covered, Deck, Patio, Rear Porch, Screened, Side Porch
- Exterior features: Garden, Rain Gutters
- Has spa: Yes
- Spa features: Hot Tub, Bath
- Fencing: Privacy,Wood
Lot
- Size: 10,454 Square Feet
- Dimensions: 83 x 125
- Features: Curbs, Paved
Details
- Additional structures: Shed(s)
- Parcel number: 881728300008
Construction
Type & style
- Home type: SingleFamily
- Property subtype: Single Family Residence
Materials
- Brick, Vinyl Siding
- Foundation: Crawl Space, Poured Concrete
- Roof: Asphalt
Condition
- Year built: 2015
Utilities & green energy
- Sewer: Public Sewer
- Water: Public
Community & HOA
Community
- Security: Carbon Monoxide Detector(s), Fire Alarm, Smoke Detector(s)
- Subdivision: The Lakes Shuyler Rg
HOA
- Services included: Basketball Court, Play Area, Common Area Maintenance, Pool, Trash, Walking Trails
- HOA fee: $420 annually
Location
- Region: Republic
Financial & listing details
- Tax assessed value: $302,300
- Annual tax amount: $2,516
- Date on market: 1/9/2024
- Listing terms: Cash,Conventional,FHA,USDA/RD,VA Loan
- Road surface type: Asphalt
Price history
| Date | Event | Price |
|---|---|---|
| 11/3/2023 | Sold | -- |
Source:  SOMOMLS as distributed by MLS GRID #60251347 Report a problem SOMOMLS as distributed by MLS GRID #60251347 Report a problem | ||
| 10/6/2023 | Pending sale | $375,000$154/sqft |
Source: SOMOMLS as distributed by MLS GRID #60251347 Report a problem | ||
| 9/30/2023 | Price change | $375,000-2.6%$154/sqft |
Source: SOMOMLS as distributed by MLS GRID #60251347 Report a problem | ||
| 9/14/2023 | Price change | $385,000-2.5%$158/sqft |
Source: SOMOMLS as distributed by MLS GRID #60251347 Report a problem | ||
| 9/7/2023 | Listed for sale | $395,000+64.7%$162/sqft |
Source: SOMOMLS as distributed by MLS GRID #60251347 Report a problem | ||
| 3/24/2021 | Listing removed | -- |
Source: Owner Report a problem | ||
| 5/7/2019 | Listing removed | $239,900$99/sqft |
Source: Owner Report a problem | ||
| 2/5/2019 | Listed for sale | $239,900$99/sqft |
Source: Owner Report a problem | ||
Public tax history
| Year | Property taxes | Tax assessment |
|---|---|---|
| 2025 | $3,051 +6.3% | $57,440 +11.8% |
| 2024 | $2,869 +1.9% | $51,360 |
| 2023 | $2,814 +11.2% | $51,360 +11.7% |
| 2022 | $2,532 +0.6% | $45,980 |
| 2021 | $2,516 +7.4% | $45,980 +9.1% |
| 2020 | $2,343 +6.6% | $42,140 +9.9% |
| 2018 | $2,198 +6% | $38,340 +6.3% |
| 2017 | $2,073 | $36,060 +263.5% |
| 2016 | $2,073 | $9,920 |
| 2015 | $2,073 +693.5% | $9,920 +117.5% |
| 2014 | $261 | $4,560 |
| 2012 | -- | $4,560 |
| 2011 | -- | $4,560 +62.3% |
| 2010 | -- | $2,810 |
Find assessor info on the county website
Neighborhood: 65738
Nearby homes
- $377,2004 bd2 ba2.2k sqft1549 S Appomattox Ave, Republic, MO 65738Off Market
- $334,4003 bd2 ba1.8k sqft1525 S Appomattox Ave, Republic, MO 65738Off Market
- $273,8004 bd2 ba1.8k sqft1534 S Olde Savannah Ave, Republic, MO 65738Off Market
- $448,2005 bd4 ba2.9k sqft1632 E Furlough Dr, Republic, MO 65738Off Market
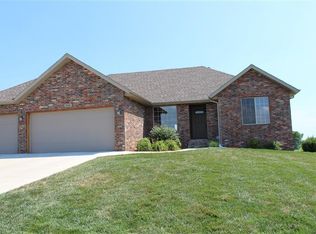
- $348,0003 bd2 ba1.9k sqft1513 S Appomattox Ave, Republic, MO 65738Off Market
- $246,6003 bd2 ba1.3k sqft1528 E Perry St, Republic, MO 65738Off Market
- $269,6004 bd2 ba1.7k sqft1522 S Olde Savannah Ave, Republic, MO 65738Off Market
- $320,5004 bd2 ba1.7k sqft1524 S Appomattox Ave, Republic, MO 65738Off Market
Nearby schools
GreatSchools rating
- 9/10Mcculloch Elementary SchoolGrades: K-5Distance: 1.9 mi
- 7/10Republic Middle SchoolGrades: 6-8Distance: 1.9 mi
- 8/10Republic High SchoolGrades: 9-12Distance: 3.5 mi
Schools provided by the listing agent
- Elementary: Republic
- Middle: Republic
- High: Republic
Source: SOMOMLS as distributed by MLS GRID. This data may not be complete. We recommend contacting the local school district to confirm school assignments for this home.
Sell for more on Zillow
Get a Zillow Showcase℠ listing at no additional cost and you could sell for .
$394,200
2% more
+$7,884
With Zillow Showcase(estimated)
$402,084
- Missouri
- Greene County
- Republic
- 65738
- 1537 S Appomattox Avenue
Nearby cities
Nearby zip codes
Other Republic Topics
