***Multiple Offers Recieved- Highest and Best Requested by 6pm Sunday 4/28/2024***This Clearwater Charmer is a must see! Upon arrival the mature landscape and circle driveway graciously greet you, with plenty of room for parking just about anything. This three-bedroom, two-bathroom charmer is perched on a spacious double lot, boasting a split floor plan for privacy and an inviting in-ground pool for year-round enjoyment. The property features a detached two-car garage with a workshop and a serene courtyard, perfect for the hobbyist or gardener. The heart of the home, a sleek galley kitchen with granite countertops and hardwood floors, offers a view of the pool and lush backyard. Two large bedrooms form a quiet retreat on one side, while the opposite end houses a private bedroom and bath suite, as well as a laundry room. The sun kissed Florida room, with its dual French doors, and hardwood floors, opens to a screened lanai that frames this substantial estate. Having been treasured by one owner for over 60 years, this home is now ready to create new memories with its next family. It’s more than a house; it’s a lifestyle waiting to be embraced. Welcome to your new home!
Sold for $532,000
$532,000
1537 S HAVEN DRIVE, CLEARWATER, FL 33764
3beds
1,930sqft
Single Family Residence
Built in 1963
0.46 Acres Lot
$587,000 Zestimate®
$276/sqft
$3,609 Estimated rent
Home value
$587,000
$552,000 - $628,000
$3,609/mo
Zestimate® history
Owner options
List your home for rent
$3,609/mo
Rent Zestimate®
Find your next renter with Zillow Rental Manager. Plus, with online applications, you can quickly screen prospective tenants – for free.
$3,609/mo
Rent Zestimate®
Refinance and save
$3,694/mo
Est. payment
Refinancing to a lower rate could help reduce your monthly payments and save thousands over the life of the loan.
$3,694/mo
Est. payment
Explore your selling options
Work with a Zillow partner agent
Leverage their expertise and Zillow's premium Showcase listings to get your home seen by more buyers.
Get startedList with your own agent
Get your home in front of millions of buyers by listing it on Zillow.
Learn how to do itSell it yourself
Take full control of how buyers see your home on Zillow by listing For Sale by Owner (FSBO).
List your homeWhat's special
View of the poolSerene courtyardPrivate bedroomSpacious double lotLush backyardBath suiteDual french doors
Zillow last checked:
Listing updated:
Listed by:
Robert Cancelli 727-772-3863,
KELLER WILLIAMS REALTY- PALM H 727-772-0772
Bought with:
Jan Amis, 3295983
CHARLES RUTENBERG REALTY INC
Source: Stellar MLS,MLS#: U8237825 Originating MLS: Pinellas Suncoast
Originating MLS: Pinellas Suncoast
Facts & features
Interior
Bedrooms & bathrooms
- Bedrooms: 3
- Bathrooms: 2
- Full bathrooms: 2
Rooms
- Room types: Bonus Room
Primary bedroom
- Features: Built-in Closet
- Level: First
- Dimensions: 14x19
Bedroom 1
- Features: Built-in Closet
- Level: First
- Dimensions: 16x11
Bedroom 2
- Features: Built-in Closet
- Level: First
- Dimensions: 12x13
Bedroom 3
- Features: Built-in Closet
- Level: First
- Dimensions: 13x11
Primary bathroom
- Level: First
- Dimensions: 7.5x5
Bathroom 1
- Features: Dual Sinks
- Level: First
- Dimensions: 9x9
Florida room
- Level: First
- Dimensions: 11x23
Kitchen
- Level: First
- Dimensions: 9x13
Living room
- Level: First
- Dimensions: 23x13
Workshop
- Level: First
- Dimensions: 11.5x23
Heating
- Central
Cooling
- Central Air
Appliances
- Included: Dishwasher, Dryer, Refrigerator, Washer
- Laundry: Inside, Laundry Room
Features
- Built-in Features, Ceiling Fan(s), Primary Bedroom Main Floor, Split Bedroom, Stone Counters, Thermostat
- Flooring: Carpet, Porcelain Tile, Hardwood
- Doors: French Doors
- Windows: Blinds, Window Treatments
- Has fireplace: No
Interior area
- Total structure area: 3,151
- Total interior livable area: 1,930 sqft
Property
Parking
- Total spaces: 2
- Parking features: Circular Driveway, Driveway, Workshop in Garage
- Garage spaces: 2
- Has uncovered spaces: Yes
- Details: Garage Dimensions: 20x23
Features
- Levels: One
- Stories: 1
- Patio & porch: Covered, Patio, Rear Porch, Screened
- Exterior features: Courtyard, Dog Run
- Has private pool: Yes
- Pool features: In Ground
Lot
- Size: 0.46 Acres
- Dimensions: 150 x 135
- Residential vegetation: Mature Landscaping
Details
- Parcel number: 192916843300000280
- Zoning: R-3
- Special conditions: None
Construction
Type & style
- Home type: SingleFamily
- Property subtype: Single Family Residence
Materials
- Block, Stucco
- Foundation: Slab
- Roof: Shingle
Condition
- New construction: No
- Year built: 1963
Utilities & green energy
- Sewer: Septic Tank
- Water: Public
- Utilities for property: BB/HS Internet Available, Cable Available, Electricity Connected, Sewer Connected, Water Connected
Community & HOA
Community
- Pet fee: $0 monthly
- Subdivision: SOUTH HAVEN SUB
HOA
- Has HOA: No
Location
- Region: Clearwater
Financial & listing details
- Price per square foot: $276/sqft
- Tax assessed value: $470,442
- Annual tax amount: $1,860
- Date on market: 4/27/2024
- Cumulative days on market: 1 day
- Listing terms: Cash,Conventional,FHA,VA Loan
- Ownership: Fee Simple
- Total actual rent: 0
- Electric utility on property: Yes
- Road surface type: Paved
Price history
| Date | Event | Price |
|---|---|---|
| 5/24/2024 | Sold | $532,000+12%$276/sqft |
Source:  Stellar MLS #U8237825 Report a problem Stellar MLS #U8237825 Report a problem | ||
| 4/29/2024 | Pending sale | $475,000$246/sqft |
Source: Stellar MLS #U8237825 Report a problem | ||
| 4/27/2024 | Listed for sale | $475,000$246/sqft |
Source: Stellar MLS #U8237825 Report a problem | ||
Public tax history
| Year | Property taxes | Tax assessment |
|---|---|---|
| 2025 | $8,330 +348% | $470,442 +230.6% |
| 2024 | $1,859 0% | $142,304 +3% |
| 2023 | $1,860 +2.4% | $138,159 +3% |
| 2022 | $1,816 -1.6% | $134,135 +3% |
| 2021 | $1,846 -0.1% | $130,228 +1.4% |
| 2020 | $1,848 +1.5% | $128,430 +2.3% |
| 2019 | $1,821 | $125,543 +1.9% |
| 2018 | $1,821 +0.9% | $123,202 +2.1% |
| 2017 | $1,805 +2.7% | $120,668 +2.1% |
| 2016 | $1,757 -1.4% | $118,186 +0.7% |
| 2015 | $1,781 +0.8% | $117,364 +0.8% |
| 2014 | $1,767 +1% | $116,433 +1.5% |
| 2013 | $1,750 +5.9% | $114,712 -0.7% |
| 2012 | $1,652 | $115,468 +3% |
| 2011 | -- | $112,105 +1.5% |
| 2010 | -- | $110,448 +2.7% |
| 2009 | -- | $107,544 +0.1% |
| 2008 | $1,352 | $107,437 +3% |
| 2007 | -- | $104,308 -39.8% |
| 2005 | -- | $173,300 +7.9% |
| 2004 | $1,596 +0.8% | $160,600 +15.7% |
| 2003 | $1,584 +20.5% | $138,800 +19.8% |
| 2002 | $1,315 | $115,900 +4% |
| 2001 | $1,315 +7.6% | $111,400 +28.5% |
| 2000 | $1,222 | $86,700 |
Find assessor info on the county website
Neighborhood: 33764
Nearby homes
- $345,100-- bd2 ba1.2k sqft1530 S Haven Dr, Clearwater, FL 33764Off Market
- $544,9003 bd2 ba1.9k sqft1542 S Haven Dr, Clearwater, FL 33764Off Market
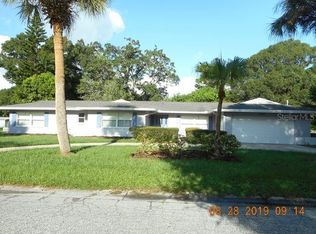
- $406,8004 bd3 ba2.1k sqft1543 S Haven Dr, Clearwater, FL 33764Off Market
- $331,800-- bd2 ba1.3k sqft1524 S Haven Dr, Clearwater, FL 33764Off Market
- $330,900-- bd2 ba1.2k sqft1525 S Haven Dr, Clearwater, FL 33764Off Market
- $--3 bd2 ba1.6k sqft1519 S Haven Dr #R, Clearwater, FL 33764Off Market
- $241,200-- bd-- ba-- sqftS Haven Dr, Clearwater, FL 33764Off Market
- $337,1003 bd1 ba1k sqft1549 S Haven Dr, Clearwater, FL 33764Off Market
Nearby schools
GreatSchools rating
- 7/10Belcher Elementary SchoolGrades: PK-5Distance: 1 mi
- 6/10Oak Grove Middle SchoolGrades: 6-8Distance: 0.8 mi
- 5/10Clearwater High SchoolGrades: 9-12Distance: 1.8 mi
Get a cash offer in 3 minutes
Find out how much your home could sell for in as little as 3 minutes with a no-obligation cash offer.
Estimated market value
$587,000
Get a cash offer in 3 minutes
Find out how much your home could sell for in as little as 3 minutes with a no-obligation cash offer.
Estimated market value
$587,000
- Florida
- Pinellas County
- Clearwater
- 33764
- 1537 S HAVEN DRIVE
Nearby cities
Nearby neighborhoods
Nearby zip codes
Other Clearwater Topics
