Skip main navigation
Off market
  • $575,100

    1537 S Pleasant Ave, Ontario, CA 91761

    3beds
    968sqft
    SingleFamily
    Built in 1952
    6,028 Square Feet Lot
    $575,100 Zestimate®
    $594/sqft
    $3,153 Estimated rent

    Home value

    $575,100

    $546,000 - $604,000

    $3,153/mo

    Zestimate® history
    Loading
    Loading...

    Owner options

    List your home for rent

    $3,153/mo

    Rent Zestimate®

    Find your next renter with Zillow Rental Manager. Plus, with online applications, you can quickly screen prospective tenants – for free.

    Learn more

    $3,153/mo

    Rent Zestimate®

    Refinance and save

    $3,635/mo

    Est. payment

    Refinancing to a lower rate could help reduce your monthly payments and save thousands over the life of the loan.

    See today's rates

    $3,635/mo

    Est. payment

    Explore your selling options

    Work with a Zillow partner agent

    Leverage their expertise and Zillow's premium Showcase listings to get your home seen by more buyers.

    Get started

    List with your own agent

    Get your home in front of millions of buyers by listing it on Zillow.

    Learn how to do it

    Sell it yourself

    Take full control of how buyers see your home on Zillow by listing For Sale by Owner (FSBO).

    List your home

    What's special

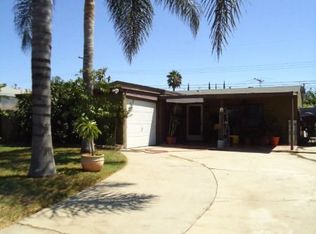
    NO MORE SHOWINGS -- Fell out of escrow -Not at Sellers fault, Buyer did not perform. Charming and vibrant home. Upon entering, you will notice the light-filled, open, and inviting living room featuring recessed lighting, shutter blinds, and ceramic tiled flooring flowing throughout. Prepare favorite recipes in your brightly-lit kitchen with features including granite countertops and backsplashes, stainless steel appliances, chic white cabinetry, recessed lighting, and updated fixtures. The spacious Master bedroom features premium wood laminate flooring, recessed lighting, ceiling fan, and access to rear patio and backyard. Bedrooms two and three offer premium laminate wood flooring, recessed lighting, and ceiling fans. Spacious full bathroom with updated vanity and fixtures, custom tiled shower/tub with frameless sliding glass doors. This home features a newer, custom installed central A/C, updated, dual-pane, energy-efficient windows, custom updated doors, and door frames and baseboard molding throughout. The exterior features include a large driveway for ample parking, a backyard is an entertainer's delight, with a covered patio, beckon summer barbeques and create a cheerful environment for family and friends, low-maintenance landscaping adds delightful pops of color to your yard. Minutes to the 60 Fwy, Marketplace shopping, and services, golf, hospitals, Intl' Airport, Shopping & more! Walk-friendly to schools, parks, shopping, and more. To be Sold in "AS IS" condition.

    This property is off market, which means it's not currently listed for sale or rent on Zillow. This may be different from what's available on other websites or public sources.

    Facts & features

    Interior

    Bedrooms & bathrooms
    • Bedrooms: 3
    • Bathrooms: 1
    • Full bathrooms: 1
    Heating
    • Other, Electric, Gas
    Cooling
    • Central
    Appliances
    • Included: Range / Oven
    • Laundry: Gas Dryer Hookup, Washer Hookup, Outside
    Features
    • Granite Counters, Ceiling Fan(s)
    • Flooring: Tile
    • Windows: Blinds, Double Pane Windows, Insulated Windows
    • Common walls with other units/homes: No Common Walls
    Interior area
    • Total interior livable area: 968 sqft

    Property

    Parking
    • Total spaces: 4
    • Parking features: Garage - Attached
    Features
    • Levels: One
    • Patio & porch: Covered, Patio Open, Concrete, Patio
    • Exterior features: Stucco
    • Fencing: Wrought Iron, Block
    Lot
    • Size: 6,028 Square Feet
    • Features: Back Yard, Front Yard, Landscaped, Lawn, Level, Rectangular Lot
    Details
    • Parcel number: 1050092060000
    • Special conditions: Standard

    Construction

    Type & style
    • Home type: SingleFamily
    • Architectural style: Ranch
    Materials
    • wood frame
    • Roof: Other
    Condition
    • Turnkey
    • Year built: 1952

    Utilities & green energy

    • Electric: Standard
    • Sewer: Public Sewer
    • Water: Public
    • Utilities for property: Water Connected, Sewer Connected, Electricity Connected, Natural Gas Connected

    Community & HOA

    Location
    • Region: Ontario

    Financial & listing details

    • Price per square foot: $594/sqft
    • Tax assessed value: $467,610
    • Annual tax amount: $5,066
    • Road surface type: Paved, Maintained

    Price history

    DateEventPrice
    10/20/2020Sold$432,000+4.1%$446/sqft
    Source: CRMLS #TR20126801 Report a problem
    9/10/2020Pending sale$415,000$429/sqft
    Source: First Team Real Estate #TR20126801 Report a problem
    9/8/2020Listed for sale$415,000$429/sqft
    Source: First Team Real Estate #TR20126801 Report a problem
    9/8/2020Pending sale$415,000$429/sqft
    Source: First Team Real Estate #TR20126801 Report a problem
    9/8/2020Pending sale$415,000$429/sqft
    Source: First Team Real Estate #TR20126801 Report a problem
    9/8/2020Pending sale$415,000$429/sqft
    Source: First Team Real Estate #TR20126801 Report a problem
    9/5/2020Listed for sale$415,000$429/sqft
    Source: First Team Real Estate #TR20126801 Report a problem
    7/28/2020Pending sale$415,000$429/sqft
    Source: First Team Real Estate #TR20126801 Report a problem
    7/22/2020Listed for sale$415,000$429/sqft
    Source: First Team Real Estate #TR20126801 Report a problem
    7/10/2020Pending sale$415,000$429/sqft
    Source: First Team Real Estate #TR20126801 Report a problem
    7/6/2020Listed for sale$415,000+40.7%$429/sqft
    Source: First Team Real Estate #TR20126801 Report a problem
    5/15/2015Sold$295,000$305/sqft
    Source: Public Record Report a problem
    3/29/2015Pending sale$295,000$305/sqft
    Source: CENTURY 21 Americana #1537 Report a problem
    3/21/2015Listed for sale$295,000+32.9%$305/sqft
    Source: CENTURY 21 Americana #1537 Report a problem
    12/26/2014Sold$222,000+6.2%$229/sqft
    Source: Public Record Report a problem
    11/25/2014Pending sale$209,000$216/sqft
    Source: Associated Brokers #DC14227556 Report a problem
    10/24/2014Listed for sale$209,000-0.8%$216/sqft
    Source: Associated Brokers #DC14227556 Report a problem
    8/28/2013Sold$210,700$218/sqft
    Source: Public Record Report a problem

    Public tax history

    YearProperty taxesTax assessment
    2025$5,066 +2.4%$467,610 +2%
    2024$4,949 +2.9%$458,441 +2%
    2023$4,809 +1.4%$449,452 +2%
    2022$4,744 +0.3%$440,640 +2%
    2021$4,728 +35.2%$432,000 +33.3%
    2020$3,497 +0.9%$324,187 +2%
    2019$3,465 +1.4%$317,831 +2%
    2018$3,416 +3.8%$311,599 +2%
    2017$3,292 $305,489 +2%
    2016$3,292 +4.2%$299,499 +46.8%
    2015$3,161 +41.8%$203,996 +2%
    2014$2,229 $200,000 +16.3%
    2013-- $172,000 +25.8%
    2012-- $136,700
    2011-- $136,700
    2010-- $136,700 -3%
    2009-- $141,000 -36.1%
    2008-- $220,495 +2%
    2007-- $216,172 +4.9%
    2006-- $206,040 +2%
    2005-- $202,000 +36.8%
    2004-- $147,708 +3.1%
    2003-- $143,216 +5.3%
    2002-- $136,000 +44.4%
    2001-- $94,200
    2000-- $94,200
    Find assessor info on the county website

    Neighborhood: 91761

    Nearby schools

    GreatSchools rating
    Schools provided by the listing agent
    • Middle: De Anza
    • High: Ontario
    • District: Ontario-Montclair

    Source: The MLS. This data may not be complete. We recommend contacting the local school district to confirm school assignments for this home.

    Get a cash offer in 3 minutes
    Find out how much your home could sell for in as little as 3 minutes with a no-obligation cash offer.
    Estimated market value
    $575,100
    Get a cash offer in 3 minutes
    Find out how much your home could sell for in as little as 3 minutes with a no-obligation cash offer.
    Estimated market value
    $575,100