Skip main navigation
Closed
  • Listed by: Keller Williams Realty St. Louis • Brueggemann Tadlock • 314-591-9715
    Bought with: Keller Williams Realty St. Louis
    Price Unknown

    1537 S Rock Hill Rd, Saint Louis, MO 63119

    4beds
    2,585sqft
    Single Family Residence
    Built in 1946
    10,301 Square Feet Lot
    $624,600 Zestimate®
    $--/sqft
    $3,208 Estimated rent

    Home value

    $624,600

    $593,000 - $662,000

    $3,208/mo

    Zestimate® history
    Loading
    Loading...

    Owner options

    List your home for rent

    $3,208/mo

    Rent Zestimate®

    Find your next renter with Zillow Rental Manager. Plus, with online applications, you can quickly screen prospective tenants – for free.

    Learn more

    $3,208/mo

    Rent Zestimate®

    Refinance and save

    Refinancing to a lower rate could help reduce your monthly payments and save thousands over the life of the loan.

    See today's rates

    Explore your selling options

    Work with a Zillow partner agent

    Leverage their expertise and Zillow's premium Showcase listings to get your home seen by more buyers.

    Get started

    List with your own agent

    Get your home in front of millions of buyers by listing it on Zillow.

    Learn how to do it

    Sell it yourself

    Take full control of how buyers see your home on Zillow by listing For Sale by Owner (FSBO).

    List your home

    What's special

    Dry basementGas fireplace and mantleSump pit and pumpBrick homeQuartz countertopsScreened-in composite deckOpen floor plan
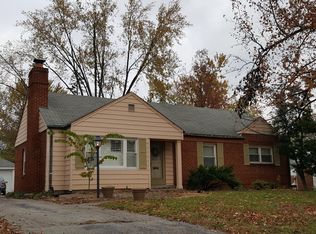
    Welcome to this charming 1.5 story brick home nestled in South Webster Groves! Boasting 4 well adjusted bedrooms, 2 full baths, and a convenient main floor laundry room, this property offers the perfect blend of comfort and functionality. Step inside to an inviting open floor plan with loads of natural light, a bay window, gas fireplace and mantle, beautiful built-ins, and crown molding. You'll love the bright kitchen with quartz countertops, a large center island and breakfast bar — a true dream for home chefs and busy families alike. This home is brimming with updates including new roof in 2024, water heater in 2023, and brand new windows in 2021. The DRY basement has a sump pit and pump and loads of space for storage. The tranquility of the home is the screened-in composite deck to relax and unwind at the end of a busy day. Bonus: property is protected with Rose termite service plan warranty and is transferable to the new buyer!

    Zillow last checked:

    Listing updated:

    Listed by:

    Brueggemann Tadlock 314-591-9715,

    Keller Williams Realty St. Louis

    Bought with:

    Lauren M Risley, 2014021525

    Keller Williams Realty St. Louis

    Source: MARIS,MLS#: 25022487MLS LogoOriginating MLS: St. Louis Association of REALTORS

    Facts & features

    Interior

    Bedrooms & bathrooms
    • Bedrooms: 4
    • Bathrooms: 2
    • Full bathrooms: 2
    • Main level bathrooms: 1
    • Main level bedrooms: 2
    Heating
    • Forced Air, Natural Gas
    Cooling
    • Ceiling Fan(s), Central Air, Electric
    Appliances
    • Included: Dishwasher, Disposal, Dryer, Microwave, Electric Range, Electric Oven, Refrigerator, Stainless Steel Appliance(s), Washer, Gas Water Heater
    • Laundry: Main Level
    Features
    • Kitchen/Dining Room Combo, Separate Dining, Bookcases, Open Floorplan, Kitchen Island, Custom Cabinetry, Eat-in Kitchen, Pantry
    • Flooring: Carpet, Hardwood
    • Doors: Panel Door(s)
    • Windows: Bay Window(s), Insulated Windows
    • Basement: Full,Partially Finished,Sump Pump,Walk-Out Access,Walk-Up Access
    • Number of fireplaces: 1
    • Fireplace features: Living Room
    Interior area
    • Total structure area: 2,585
    • Total interior livable area: 2,585 sqft
    • Finished area above ground: 2,031

    Property

    Parking
    • Total spaces: 1
    • Parking features: Attached, Garage, Garage Door Opener
    • Attached garage spaces: 1
    Features
    • Levels: One and One Half
    • Patio & porch: Composite, Covered, Deck
    Lot
    • Size: 10,301 Square Feet
    • Features: Corner Lot
    Details
    • Parcel number: 24L320198
    • Special conditions: Standard

    Construction

    Type & style
    • Home type: SingleFamily
    • Architectural style: Traditional,Other
    • Property subtype: Single Family Residence
    Condition
    • Year built: 1946

    Utilities & green energy

    • Sewer: Public Sewer
    • Water: Public
    • Utilities for property: Natural Gas Available

    Community & HOA

    Community
    • Security: Smoke Detector(s)
    • Subdivision: Webster Ridge 1
    Location
    • Region: Saint Louis

    Financial & listing details

    • Tax assessed value: $415,600
    • Annual tax amount: $5,054
    • Date on market: 4/24/2025
    • Cumulative days on market: 43 days
    • Listing terms: Cash,Conventional,VA Loan
    • Ownership: Private
    • Road surface type: Concrete

    Price history

    DateEventPrice
    6/5/2025Sold--
    Source: MARIS #25022487 Report a problem
    4/26/2025Pending sale$525,000$203/sqft
    Source: MARIS #25022487 Report a problem
    4/24/2025Listed for sale$525,000$203/sqft
    Source: MARIS #25022487 Report a problem

    Public tax history

    YearProperty taxesTax assessment
    2025$5,005 -1%$78,970 +8.7%
    2024$5,054 +0.5%$72,670
    2023$5,030 +4%$72,670 +20.2%
    2022$4,836 +8.5%$60,440
    2021$4,458 +5.7%$60,440 +13.5%
    2020$4,219 +0.3%$53,240
    2019$4,207 $53,240 +13.1%
    2018$4,207 $47,080
    2017$4,207 +0.7%$47,080 +17.2%
    2016$4,179 +12.1%$40,160
    2015$3,727 $40,160 -3.1%
    2014$3,727 -6%$41,440
    2013$3,964 $41,440 -16.1%
    2012-- $49,400
    2011-- $49,400 +7.1%
    2010$4,148 +12.1%$46,140
    2009$3,702 +1.1%$46,140 -3.8%
    2008$3,660 -1.6%$47,960
    2007$3,719 $47,960 +9.2%
    2006$3,719 +0%$43,910
    2005$3,717 $43,910 +10.9%
    2003-- $39,600 +40.4%
    2002$2,336 +1.6%$28,210
    2001$2,298 $28,210
    Find assessor info on the county website

    Neighborhood: 63119

    Nearby schools

    GreatSchools rating
    Schools provided by the listing agent
    • Elementary: Clark Elem.
    • Middle: Hixson Middle
    • High: Webster Groves High

    Source: MARIS. This data may not be complete. We recommend contacting the local school district to confirm school assignments for this home.

    Get a cash offer in 3 minutes
    Find out how much your home could sell for in as little as 3 minutes with a no-obligation cash offer.
    Estimated market value
    $624,600
    Get a cash offer in 3 minutes
    Find out how much your home could sell for in as little as 3 minutes with a no-obligation cash offer.
    Estimated market value
    $624,600