If you've been searching for that perfect combination of charm, privacy, and potential, you've found it. Welcome to this rare and truly special all-brick ranch home! Outside, right as you walk up, you're greeted by a beautiful arched courtyard. It's the perfect touch to make every arrival feel special. Around back,you'll find a gorgeous backyard oasis. There's a large deck, a swing, and a pergola, all surrounded by lush evergreens for incredible privacy. It's the perfect spot to relax, entertain, or just soak up the beauty of your surroundings. Custom cabinetry in the kitchen brings both style and function. The great room is bright and inviting, thanks to a huge picture window that fills the space with natural light. It flows beautifully into the dining area. And if you need a little more flexibility, there's a separate dining room that could easily be transformed into a home office, study, or whatever you need it to be. This home also offers three spacious bedrooms, including a luxurious primary suite. Imagine starting your day in an updated bathroom and getting ready in your own walk-in closet-it's all here. There's also a full, unfinished basement. It's an expansive blank canvas, just waiting for your imagination. Whether you dream of a home gym, a recreation space, or an entirely new living area, the possibilities are endless. This home has been impeccably maintained, so all you need to do is move in and make it your own. It's more than just a house-it's a place where you can create memories, relax, and truly call home. If this sounds like the lifestyle you've been dreaming of, schedule your tour today!
Closed
$610,000
1537 S Surrey Ln, Arlington Heights, IL 60005
3beds
2,479sqft
Single Family Residence
Built in 1978
8,058 Square Feet Lot
$726,000 Zestimate®
$246/sqft
$3,686 Estimated rent
Home value
$726,000
$668,000 - $791,000
$3,686/mo
Zestimate® history
Owner options
List your home for rent
$3,686/mo
Rent Zestimate®
Find your next renter with Zillow Rental Manager. Plus, with online applications, you can quickly screen prospective tenants – for free.
$3,686/mo
Rent Zestimate®
Refinance and save
$4,384/mo
Est. payment
Refinancing to a lower rate could help reduce your monthly payments and save thousands over the life of the loan.
$4,384/mo
Est. payment
Explore your selling options
Work with a Zillow partner agent
Leverage their expertise and Zillow's premium Showcase listings to get your home seen by more buyers.
Get startedList with your own agent
Get your home in front of millions of buyers by listing it on Zillow.
Learn how to do itSell it yourself
Take full control of how buyers see your home on Zillow by listing For Sale by Owner (FSBO).
List your homeWhat's special
Three spacious bedroomsUpdated bathroomLuxurious primary suiteHuge picture windowGorgeous backyard oasisSeparate dining roomBeautiful arched courtyard
Zillow last checked:
Listing updated:
Listed by:
Diana Matichyn 224-500-6491,
Coldwell Banker Realty
Bought with:
Elias Masud
Compass
Source: MRED as distributed by MLS GRID,MLS#: 12317000
Facts & features
Interior
Bedrooms & bathrooms
- Bedrooms: 3
- Bathrooms: 3
- Full bathrooms: 2
- 1/2 bathrooms: 1
Rooms
- Room types: Foyer
Primary bedroom
- Features: Flooring (Carpet), Window Treatments (Curtains/Drapes), Bathroom (Full)
- Level: Main
- Area: 260 Square Feet
- Dimensions: 13X20
Bedroom 2
- Features: Flooring (Hardwood), Window Treatments (Blinds)
- Level: Main
- Area: 176 Square Feet
- Dimensions: 16X11
Bedroom 3
- Features: Flooring (Carpet), Window Treatments (Blinds)
- Level: Main
- Area: 240 Square Feet
- Dimensions: 16X15
Dining room
- Features: Flooring (Hardwood), Window Treatments (Blinds)
- Level: Main
- Area: 143 Square Feet
- Dimensions: 13X11
Foyer
- Level: Main
- Area: 99 Square Feet
- Dimensions: 11X9
Kitchen
- Features: Kitchen (Breakfast Room), Flooring (Hardwood), Window Treatments (Blinds)
- Level: Main
- Area: 160 Square Feet
- Dimensions: 10X16
Laundry
- Features: Flooring (Vinyl)
- Level: Main
- Area: 78 Square Feet
- Dimensions: 6X13
Living room
- Features: Flooring (Carpet), Window Treatments (Curtains/Drapes)
- Level: Main
- Area: 560 Square Feet
- Dimensions: 28X20
Heating
- Natural Gas
Cooling
- Central Air
Appliances
- Included: Range, Microwave, Dishwasher, Refrigerator, Washer, Dryer
- Laundry: Main Level, Laundry Closet
Features
- 1st Floor Bedroom, 1st Floor Full Bath, Walk-In Closet(s), Open Floorplan
- Flooring: Hardwood
- Basement: Unfinished,Partial
- Number of fireplaces: 1
- Fireplace features: Gas Log, Gas Starter, Living Room
Interior area
- Total structure area: 3,299
- Total interior livable area: 2,479 sqft
Property
Parking
- Total spaces: 2
- Parking features: Concrete, Garage Door Opener, On Site, Garage Owned, Attached, Garage
- Attached garage spaces: 2
- Has uncovered spaces: Yes
Accessibility
- Accessibility features: No Disability Access
Features
- Stories: 1
- Patio & porch: Deck
Lot
- Size: 8,058 Square Feet
Details
- Parcel number: 08093170280000
- Special conditions: None
Construction
Type & style
- Home type: SingleFamily
- Property subtype: Single Family Residence
Materials
- Brick
- Foundation: Concrete Perimeter
- Roof: Asphalt
Condition
- New construction: No
- Year built: 1978
Utilities & green energy
- Sewer: Public Sewer
- Water: Lake Michigan
Community & HOA
Community
- Features: Park, Tennis Court(s), Curbs, Sidewalks, Street Lights, Street Paved
- Subdivision: Surrey Ridge West
HOA
- Services included: None
Location
- Region: Arlington Heights
Financial & listing details
- Price per square foot: $246/sqft
- Tax assessed value: $401,910
- Annual tax amount: $8,852
- Date on market: 3/24/2025
- Listing terms: Conventional
- Ownership: Fee Simple
Price history
| Date | Event | Price |
|---|---|---|
| 4/22/2025 | Sold | $610,000+1.7%$246/sqft |
Source:  MRED as distributed by MLS GRID #12317000 Report a problem MRED as distributed by MLS GRID #12317000 Report a problem | ||
| 3/27/2025 | Contingent | $599,990$242/sqft |
Source: MRED as distributed by MLS GRID #12317000 Report a problem | ||
| 3/24/2025 | Listed for sale | $599,990$242/sqft |
Source: MRED as distributed by MLS GRID #12317000 Report a problem | ||
Public tax history
| Year | Property taxes | Tax assessment |
|---|---|---|
| 2024 | $9,309 +5.1% | $40,191 |
| 2023 | $8,853 -5.1% | $40,191 -8.5% |
| 2022 | $9,324 +13.7% | $43,934 +25.5% |
| 2021 | $8,201 -7.2% | $35,013 -7.3% |
| 2020 | $8,839 -2% | $37,779 -11% |
| 2019 | $9,022 +15.8% | $42,449 +24.7% |
| 2018 | $7,789 -7.8% | $34,033 -7.4% |
| 2017 | $8,451 -2.2% | $36,735 -2.8% |
| 2016 | $8,646 +3.6% | $37,801 +9.3% |
| 2015 | $8,342 -7.6% | $34,572 -7.5% |
| 2014 | $9,027 +2.8% | $37,374 |
| 2013 | $8,781 -12.4% | $37,374 -19.2% |
| 2012 | $10,028 +2.7% | $46,258 |
| 2011 | $9,760 +11.6% | $46,258 |
| 2010 | $8,742 +23% | $46,258 -1.9% |
| 2009 | $7,107 +11.8% | $47,174 -7% |
| 2008 | $6,359 +3.9% | $50,725 -8.8% |
| 2007 | $6,119 -4.3% | $55,629 +31.3% |
| 2006 | $6,393 +4.2% | $42,374 |
| 2005 | $6,133 +5.7% | $42,374 |
| 2004 | $5,804 +3.1% | $42,374 +23.6% |
| 2003 | $5,627 +6.1% | $34,288 |
| 2002 | $5,305 +11.4% | $34,288 -3.6% |
| 2001 | $4,763 +1.5% | $35,583 +19.7% |
| 2000 | $4,691 +1.8% | $29,738 |
| 1999 | $4,609 | $29,738 |
Find assessor info on the county website
Neighborhood: 60005
Nearby homes
- $719,8005 bd2 ba3.1k sqft1533 S Surrey Ln, Arlington Heights, IL 60005Off Market
- $571,2003 bd2 ba2k sqft1605 S Surrey Ln, Arlington Heights, IL 60005Off Market
- $700,5004 bd2 ba2.9k sqft1542 S Kaspar Ave, Arlington Heights, IL 60005Off Market
- $570,2003 bd3 ba1.6k sqft1529 S Surrey Ln, Arlington Heights, IL 60005Off Market
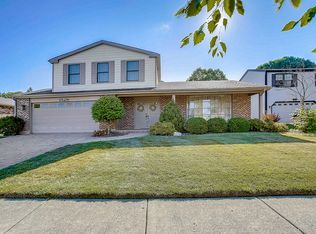
- $593,4004 bd2 ba2.4k sqft1609 S Surrey Ln, Arlington Heights, IL 60005Off Market
- $743,3004 bd2 ba2.4k sqft1546 S Kaspar Ave, Arlington Heights, IL 60005Off Market
- $744,3005 bd3 ba2.8k sqft1538 S Kaspar Ave, Arlington Heights, IL 60005Off Market
- $745,6004 bd3 ba2.5k sqft1536 S Surrey Ln, Arlington Heights, IL 60005Off Market
Nearby schools
GreatSchools rating
- 5/10Juliette Low Elementary SchoolGrades: K-5Distance: 0.3 mi
- 7/10Holmes Jr High SchoolGrades: 6-8Distance: 1.4 mi
- 8/10Rolling Meadows High SchoolGrades: 9-12Distance: 1.3 mi
Schools provided by the listing agent
- Elementary: Juliette Low Elementary School
- Middle: Holmes Junior High School
- High: Rolling Meadows High School
- District: 59
Source: MRED as distributed by MLS GRID. This data may not be complete. We recommend contacting the local school district to confirm school assignments for this home.
Get a cash offer in 3 minutes
Find out how much your home could sell for in as little as 3 minutes with a no-obligation cash offer.
Estimated market value
$726,000
Get a cash offer in 3 minutes
Find out how much your home could sell for in as little as 3 minutes with a no-obligation cash offer.
Estimated market value
$726,000
- Illinois
- Cook County
- Arlington Heights
- 60005
- 1537 S Surrey Ln
Nearby cities
Nearby neighborhoods
Nearby zip codes
Other Arlington Heights Topics
- Apartments for Rent in 60005
- Houses for Sale in 60005
- Houses for Rent in 60005
- 60005 Real Estate
- Arlington Heights Condos
- Houses for Sale in Arlington Heights
- Newest Listings in Arlington Heights
- Arlington Heights Home Values
- Arlington Heights Real Estate Agents
- Arlington Heights Refinance
- Arlington Heights Mortgage Rates
