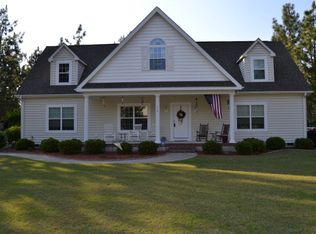
The Roanoke floor plan, by Caviness & Cates Building, is a 5-bedroom, 3 bath house, with an open, bright and airy floor plan, overlooking the Legacy Golf Course. The first floor includes a guest room, bathroom, large kitchen and great room. The kitchen is complete with white cabinets, stainless-steel appliances and granite countertops. The second floor has three spacious bedrooms, one full bathroom, laundry room, and the primary suite and ensuite. It also includes a loft and covered front balcony. Take advantage of the wonderful amenities Legacy Lakes has to offer, all included with the HOA: clubhouse, pool, tennis courts, and fitness center. Head back home and retreat to the covered porch in the backyard to find tranquility. This marvelous home and community will provide a peaceful getaway, with a resort-like feel.
This property is off market, which means it's not currently listed for sale or rent on Zillow. This may be different from what's available on other websites or public sources.