Skip main navigation
Closed
Street View
  • $426,000

    1537 Scarlet Dr, Bolingbrook, IL 60490

    4beds
    2,180sqft
    Single Family Residence
    Built in 2000
    9,622 Square Feet Lot
    $508,900 Zestimate®
    $195/sqft
    $3,483 Estimated rent

    Home value

    $508,900

    $483,000 - $534,000

    $3,483/mo

    Zestimate® history
    Loading
    Loading...

    Owner options

    List your home for rent

    $3,483/mo

    Rent Zestimate®

    Find your next renter with Zillow Rental Manager. Plus, with online applications, you can quickly screen prospective tenants – for free.

    Learn more

    $3,483/mo

    Rent Zestimate®

    Refinance and save

    $3,155/mo

    Est. payment

    Refinancing to a lower rate could help reduce your monthly payments and save thousands over the life of the loan.

    See today's rates

    $3,155/mo

    Est. payment

    Explore your selling options

    Work with a Zillow partner agent

    Leverage their expertise and Zillow's premium Showcase listings to get your home seen by more buyers.

    Get started

    List with your own agent

    Get your home in front of millions of buyers by listing it on Zillow.

    Learn how to do it

    Sell it yourself

    Take full control of how buyers see your home on Zillow by listing For Sale by Owner (FSBO).

    List your home

    What's special

    Private luxury bathWalk-in closetMature landscapingLaundry roomDual vanity sinkSeparate showerSpacious rooms
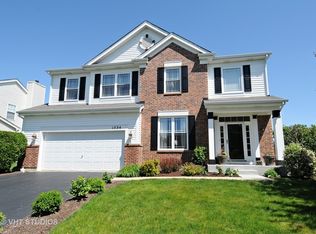
    Fantastic two story home in desired Somerfield Subdivision. Enjoy this perfect setting overlooking Sunset Park. This home, located in Plainfield School district 202, offers a beautiful fully fenced yard with a two tier deck and mature landscaping; Head inside and find the interior offering beautiful hardwood floors and tile foyer; Spacious rooms including the massive family room, large primary suite with walk-in closet and on-suite private luxury bath with separate shower, dual vanity sink, granite tops and ceramic tiled floors; 2nd floor laundry room; Full look out basement framed out with partial drywall and roughed in bath waiting for your finishing touches. Notable items: Roof (2015); Deck remodel (2020); Fence (2021); Kitchen Appliances - Fridge and Dishwasher (2017), Stove (2020), Garbage Disposal (2018); Furnace and A/C (2020); Water Heater (2017); Driveway (2022); Back Slider Door (2018); Front Door (2020); Sump Pump (2018); Washer and Dryer (2018); Garage Door and Opener (2022); The home has Leased Solar Panels that are transferrable to the new owner. Per seller, the Solar Panels have made a significant impact in their electric bill and is consistent month to month! Back yeard playset stays "AS IS". Easy access to I-55, I-355, I-80. Although is great condition, property sold "as is". Don't miss this opportunity on this great home!

    Zillow last checked:

    Listing updated:

    Listed by:

    Andrea Boyles 630-669-1141,

    Keller Williams Infinity,

    Steven Boyles 630-330-2480,

    Keller Williams Infinity

    Bought with:

    Hui Li

    Charles Rutenberg Realty of IL

    Source: MRED as distributed by MLS GRID,MLS#: 11917149MLS Logo

    Facts & features

    Interior

    Bedrooms & bathrooms
    • Bedrooms: 4
    • Bathrooms: 3
    • Full bathrooms: 2
    • 1/2 bathrooms: 1
    Rooms
    • Room types: Eating Area
    Primary bedroom
    • Features: Flooring (Hardwood), Window Treatments (All), Bathroom (Full, Double Sink)
    • Level: Second
    • Area: 247 Square Feet
    • Dimensions: 19X13
    Bedroom 2
    • Features: Flooring (Hardwood), Window Treatments (All)
    • Level: Second
    • Area: 165 Square Feet
    • Dimensions: 15X11
    Bedroom 3
    • Features: Flooring (Hardwood), Window Treatments (All)
    • Level: Second
    • Area: 198 Square Feet
    • Dimensions: 18X11
    Bedroom 4
    • Features: Flooring (Hardwood), Window Treatments (All)
    • Level: Second
    • Area: 144 Square Feet
    • Dimensions: 12X12
    Dining room
    • Features: Flooring (Hardwood), Window Treatments (All)
    • Level: Main
    • Area: 140 Square Feet
    • Dimensions: 14X10
    Eating area
    • Features: Flooring (Hardwood), Window Treatments (All)
    • Level: Main
    • Area: 198 Square Feet
    • Dimensions: 18X11
    Family room
    • Features: Flooring (Hardwood), Window Treatments (All)
    • Level: Main
    • Area: 288 Square Feet
    • Dimensions: 18X16
    Kitchen
    • Features: Kitchen (Eating Area-Table Space, Island, Pantry-Closet), Flooring (Hardwood), Window Treatments (All)
    • Level: Main
    • Area: 140 Square Feet
    • Dimensions: 14X10
    Laundry
    • Features: Flooring (Vinyl)
    • Level: Second
    • Area: 35 Square Feet
    • Dimensions: 7X5
    Living room
    • Features: Flooring (Hardwood), Window Treatments (All)
    • Level: Main
    • Area: 168 Square Feet
    • Dimensions: 14X12
    Heating
    • Natural Gas, Forced Air
    Cooling
    • Central Air
    Appliances
    • Included: Range, Microwave, Dishwasher, Refrigerator, Gas Water Heater
    • Laundry: Upper Level
    Features
    • Flooring: Hardwood
    • Basement: Partially Finished,Bath/Stubbed,Egress Window,Partial Exposure,Full
    • Attic: Unfinished
    Interior area
    • Total structure area: 0
    • Total interior livable area: 2,180 sqft

    Property

    Parking
    • Total spaces: 2
    • Parking features: Asphalt, Garage Door Opener, On Site, Garage Owned, Attached, Garage
    • Attached garage spaces: 2
    • Has uncovered spaces: Yes
    Accessibility
    • Accessibility features: No Disability Access
    Features
    • Stories: 2
    • Patio & porch: Deck, Porch
    • Fencing: Fenced
    Lot
    • Size: 9,622 Square Feet
    Details
    • Parcel number: 1202193030060000
    • Special conditions: None
    • Other equipment: Ceiling Fan(s), Sump Pump, Radon Mitigation System

    Construction

    Type & style
    • Home type: SingleFamily
    • Architectural style: Traditional
    • Property subtype: Single Family Residence
    Materials
    • Vinyl Siding
    • Foundation: Concrete Perimeter
    • Roof: Asphalt
    Condition
    • New construction: No
    • Year built: 2000

    Utilities & green energy

    • Electric: 200+ Amp Service
    • Sewer: Public Sewer
    • Water: Lake Michigan, Public

    Community & HOA

    Community
    • Features: Park, Curbs, Sidewalks, Street Lights, Street Paved
    • Security: Carbon Monoxide Detector(s)
    HOA
    • Has HOA: Yes
    • Services included: None
    • HOA fee: $86 quarterly
    Location
    • Region: Bolingbrook

    Financial & listing details

    • Price per square foot: $195/sqft
    • Tax assessed value: $447,525
    • Annual tax amount: $9,326
    • Date on market: 11/11/2023
    • Listing terms: Conventional
    • Ownership: Fee Simple

    Price history

    DateEventPrice
    1/5/2024Sold$426,000+1.5%$195/sqft
    Source: MRED as distributed by MLS GRID #11917149 Report a problem
    11/14/2023Contingent$419,900$193/sqft
    Source: MRED as distributed by MLS GRID #11917149 Report a problem
    11/11/2023Listed for sale$419,900+57.3%$193/sqft
    Source: MRED as distributed by MLS GRID #11917149 Report a problem
    11/17/2017Sold$267,000-2.9%$122/sqft
    Source: MRED as distributed by MLS GRID #09736573 Report a problem
    10/13/2017Pending sale$274,900$126/sqft
    Source: RE/MAX Professionals #09736573 Report a problem
    10/8/2017Price change$274,900-4.2%$126/sqft
    Source: RE/MAX Professionals #09736573 Report a problem
    8/31/2017Price change$286,900-0.7%$132/sqft
    Source: RE/MAX Professionals #09736573 Report a problem
    7/27/2017Price change$289,000-1.4%$133/sqft
    Source: Charles Rutenberg Realty of IL #09703563 Report a problem
    7/14/2017Price change$293,000-2%$134/sqft
    Source: Charles Rutenberg Realty of IL #09629128 Report a problem
    6/12/2017Price change$299,000-1.9%$137/sqft
    Source: Charles Rutenberg Realty of IL #09629128 Report a problem
    6/6/2017Listed for sale$304,900$140/sqft
    Source: Charles Rutenberg Realty of IL #09629128 Report a problem
    6/1/2017Pending sale$304,900$140/sqft
    Source: Charles Rutenberg Realty of IL #09629128 Report a problem
    5/17/2017Price change$304,900-0.2%$140/sqft
    Source: Charles Rutenberg Realty of IL #09629128 Report a problem
    4/11/2017Listed for sale$305,421+52%$140/sqft
    Source: Charles Rutenberg Realty of IL #09591995 Report a problem
    1/19/2017Sold$200,939-5%$92/sqft
    Source: Public Record Report a problem
    11/4/2016Pending sale$211,500$97/sqft
    Source: REALHome Services and Solutions #09336624 Report a problem
    10/31/2016Price change$211,500-3.4%$97/sqft
    Source: REALHome Services and Solutions #09336624 Report a problem
    10/13/2016Price change$219,000-3.1%$100/sqft
    Source: REALHome Services and Solutions #09336624 Report a problem
    10/1/2016Price change$226,100-5.2%$104/sqft
    Source: REALHome Services and Solutions #09336624 Report a problem
    9/8/2016Listed for sale$238,500-16%$109/sqft
    Source: Owners.com #09336624 Report a problem
    8/26/2004Sold$284,000+31.5%$130/sqft
    Source: Public Record Report a problem
    7/7/2000Sold$216,000$99/sqft
    Source: Public Record Report a problem

    Public tax history

    YearProperty taxesTax assessment
    2024$11,054 +4.4%$149,175 +11.1%
    2023$10,590 +13.6%$134,222 +10.9%
    2022$9,326 +5.9%$121,008 +7%
    2021$8,803 +2.2%$113,144 +3.4%
    2020$8,610 +2.7%$109,424 +5%
    2019$8,385 +3.3%$104,214 +4.5%
    2018$8,115 +2.4%$99,745 +5.5%
    2017$7,922 +1.3%$94,545 +5.1%
    2016$7,819 +6.6%$90,000 +4.3%
    2015$7,335 $86,300 +6%
    2014$7,335 +5.4%$81,400 +4%
    2013$6,962 -1.9%$78,300 -8.1%
    2012$7,094 +3.6%$85,200 -7.1%
    2011$6,846 +1%$91,700 -6%
    2010$6,776 -3.2%$97,600 -7.9%
    2009$7,003 +1.8%$106,000
    2008$6,877 $106,000 +4.1%
    2007-- $101,800
    2006$6,634 +14.9%$101,800 +15%
    2005$5,772 +4.9%$88,500 +10.1%
    2004$5,505 +1.3%$80,400 +4.7%
    2003$5,432 -8.7%$76,800 -4.6%
    2002$5,950 +26.7%$80,500 +25.8%
    2001$4,697 +59.7%$64,000 +53.4%
    2000$2,942 $41,710
    Find assessor info on the county website

    Neighborhood: 60490

    Nearby schools

    GreatSchools rating
    Schools provided by the listing agent
    • Elementary: Liberty Elementary School
    • Middle: John F Kennedy Middle School
    • High: Plainfield East High School
    • District: 202

    Source: MRED as distributed by MLS GRID. This data may not be complete. We recommend contacting the local school district to confirm school assignments for this home.

    Get a cash offer in 3 minutes
    Find out how much your home could sell for in as little as 3 minutes with a no-obligation cash offer.
    Estimated market value
    $508,900
    Get a cash offer in 3 minutes
    Find out how much your home could sell for in as little as 3 minutes with a no-obligation cash offer.
    Estimated market value
    $508,900