This beautiful and spacious 4-bedroom, 2-bath home in the desirable Southwood community offers serene pond views and modern updates throughout, making it an ideal retreat near Surfside Beach. The open layout features a grand living room with a cozy fireplace, soaring vaulted ceilings, and a ceiling fan, complemented by a huge family room boasting vaulted ceilings and two more fans—all enhanced by fresh luxury vinyl plank flooring and new paint for a bright, contemporary feel. The kitchen shines with brand-new cabinets, gleaming granite countertops, stainless steel appliances, a convenient breakfast bar, and ample pantry storage. The luxurious owner's suite provides private patio access and an enviable en-suite bath complete with a tile walk-in shower, double-sink vanity with new fixtures, and a stunning freestanding soaking tub for ultimate relaxation. Guest bedrooms include new ceiling fans and share an updated bath with fresh vanity, sinks, and granite, while a bonus room over the garage adds flexible space with closet and attic storage. Step outside to the expansive 14x24 patio off the family room, perfect for enjoying peaceful pond vistas. Call today to schedule your viewing of this lovely home! *Seller is SC realtor/broker*
Sold for $465,000
$465,000
1537 Southwood Dr., Surfside Beach, SC 29575
4beds
2,995sqft
Single Family Residence
Built in 1994
0.28 Acres Lot
$464,700 Zestimate®
$155/sqft
$2,737 Estimated rent
Home value
$464,700
$441,000 - $488,000
$2,737/mo
Zestimate® history
Owner options
List your home for rent
$2,737/mo
Rent Zestimate®
Find your next renter with Zillow Rental Manager. Plus, with online applications, you can quickly screen prospective tenants – for free.
$2,737/mo
Rent Zestimate®
Refinance and save
$2,749/mo
Est. payment
Refinancing to a lower rate could help reduce your monthly payments and save thousands over the life of the loan.
$2,749/mo
Est. payment
Explore your selling options
Work with a Zillow partner agent
Leverage their expertise and Zillow's premium Showcase listings to get your home seen by more buyers.
Get startedList with your own agent
Get your home in front of millions of buyers by listing it on Zillow.
Learn how to do itSell it yourself
Take full control of how buyers see your home on Zillow by listing For Sale by Owner (FSBO).
List your homeWhat's special
Private patio accessGleaming granite countertopsSerene pond viewsBrand-new cabinetsStainless steel appliancesConvenient breakfast barEnviable en-suite bath
Zillow last checked:
Listing updated:
Listed by:
Joseph Levy 843-492-1735,
Beach & Forest Realty
Bought with:
Jack W Poznanski, 131308
Coastal Tides Realty
Source: CCAR,MLS#: 2606687 Originating MLS: Coastal Carolinas Association of Realtors
Originating MLS: Coastal Carolinas Association of RealtorsFacts & features
Interior
Bedrooms & bathrooms
- Bedrooms: 4
- Bathrooms: 2
- Full bathrooms: 2
Rooms
- Room types: Bonus Room, Foyer
Primary bedroom
- Features: Ceiling Fan(s), Main Level Primary, Walk-In Closet(s)
- Level: First
Primary bathroom
- Features: Bathtub, Dual Sinks, Separate Shower
Dining room
- Features: Separate/Formal Dining Room
Family room
- Features: Ceiling Fan(s), Vaulted Ceiling(s)
Kitchen
- Features: Breakfast Bar, Breakfast Area, Pantry, Stainless Steel Appliances, Solid Surface Counters
Living room
- Features: Fireplace, Vaulted Ceiling(s)
Other
- Features: Bedroom on Main Level, Entrance Foyer
Heating
- Central, Electric
Cooling
- Central Air
Appliances
- Included: Dishwasher, Microwave, Range, Refrigerator
- Laundry: Washer Hookup
Features
- Attic, Bathtub, Ceiling Fan(s), Dual Sinks, Main Level Primary, Pull Down Attic Stairs, Permanent Attic Stairs, Split Bedrooms, Separate Shower, Walk-In Closet(s), Window Treatments, Breakfast Bar, Bedroom on Main Level, Breakfast Area, Entrance Foyer, Stainless Steel Appliances, Solid Surface Counters
- Flooring: Luxury Vinyl, Luxury VinylPlank
- Windows: Window Treatments
- Attic: Pull Down Stairs,Permanent Stairs
Interior area
- Total structure area: 3,612
- Total interior livable area: 2,995 sqft
Property
Parking
- Total spaces: 4
- Parking features: Attached, Garage, Two Car Garage
- Attached garage spaces: 2
Features
- Levels: Two
- Stories: 2
- Patio & porch: Rear Porch, Patio
- Exterior features: Porch, Patio
- Pool features: Community, Outdoor Pool
- On waterfront: Yes
- Waterfront features: Pond
Lot
- Size: 0.28 Acres
- Dimensions: 84 x 140 x 88 x 139
- Features: Lake Front, Outside City Limits, Pond on Lot, Rectangular, Rectangular Lot
Details
- Additional parcels included: ,
- Parcel number: 45901020052
- Zoning: GR
- Special conditions: None
Construction
Type & style
- Home type: SingleFamily
- Architectural style: Traditional
- Property subtype: Single Family Residence
Materials
- Masonry, Vinyl Siding, Wood Frame
- Foundation: Slab
Condition
- Resale
- Year built: 1994
Utilities & green energy
- Water: Public
- Utilities for property: Cable Available, Electricity Available, Sewer Available, Water Available
Community & HOA
Community
- Features: Pool
- Security: Smoke Detector(s)
- Subdivision: Southwood - Surfside
HOA
- Has HOA: Yes
- Services included: Common Areas, Pool(s)
- HOA fee: $52 monthly
Location
- Region: Myrtle Beach
Financial & listing details
- Price per square foot: $155/sqft
- Tax assessed value: $420,946
- Annual tax amount: $5,167
- Date on market: 3/14/2026
- Listing terms: Cash,Conventional,VA Loan
- Electric utility on property: Yes
Price history
| Date | Event | Price |
|---|---|---|
| 4/7/2026 | Sold | $465,000-5.1%$155/sqft |
Source:  CCAR #2606687 Report a problem CCAR #2606687 Report a problem | ||
| 3/17/2026 | Contingent | $489,900$164/sqft |
Source: CCAR #2606687 Report a problem | ||
| 3/14/2026 | Listed for sale | $489,900+30.6%$164/sqft |
Source: CCAR #2606687 Report a problem | ||
| 12/20/2022 | Sold | $375,000-1.1%$125/sqft |
Source: CCAR #2218190 Report a problem | ||
| 11/12/2022 | Pending sale | $379,000$127/sqft |
Source: CCAR #2218190 Report a problem | ||
| 11/12/2022 | Listing removed | -- |
Source: CCAR #2218190 Report a problem | ||
| 9/25/2022 | Price change | $379,000-5%$127/sqft |
Source: CCAR #2218190 Report a problem | ||
| 9/7/2022 | Price change | $399,000-9.1%$133/sqft |
Source: CCAR #2218190 Report a problem | ||
| 8/26/2022 | Price change | $439,000-2.2%$147/sqft |
Source: CCAR #2218190 Report a problem | ||
| 8/12/2022 | Listed for sale | $449,000+159.5%$150/sqft |
Source: CCAR #2218190 Report a problem | ||
| 5/15/2014 | Sold | $173,000-17.6%$58/sqft |
Source: CCAR #1312414 Report a problem | ||
| 1/17/2014 | Price change | $210,000-8.7%$70/sqft |
Source: Dunes Realty Sales #1312414 Report a problem | ||
| 7/18/2013 | Listed for sale | $230,000+17.1%$77/sqft |
Source: Dunes Realty Sales #1312414 Report a problem | ||
| 12/17/2012 | Sold | $196,476+13.6%$66/sqft |
Source: Public Record Report a problem | ||
| 4/28/1998 | Sold | $173,000$58/sqft |
Source: Public Record Report a problem | ||
Public tax history
| Year | Property taxes | Tax assessment |
|---|---|---|
| 2025 | $5,167 | $420,946 |
| 2024 | $5,167 +4% | $420,946 +12% |
| 2023 | $4,967 +64.4% | $376,000 +63.7% |
| 2022 | $3,020 | $229,650 |
| 2021 | $3,020 +5.2% | -- |
| 2020 | $2,871 | -- |
| 2019 | -- | -- |
| 2018 | $2,852 | $13,200 +0% |
| 2017 | -- | $13,197 |
| 2016 | -- | $13,197 |
| 2015 | -- | $13,197 -12.6% |
| 2014 | -- | $15,099 |
| 2013 | -- | -- |
| 2012 | -- | -- |
| 2010 | -- | $10,916 +20.4% |
| 2009 | -- | $9,068 |
| 2008 | -- | $9,068 |
| 2007 | -- | $9,068 |
| 2005 | -- | $9,068 |
| 2004 | $1,594 +15% | $9,068 +15% |
| 2003 | $1,386 | $7,884 |
| 2002 | -- | -- |
| 2001 | -- | -- |
| 2000 | -- | -- |
Find assessor info on the county website
Neighborhood: 29575
Nearby homes
- $355,8003 bd2 ba1.7k sqft1529 Southwood Dr, Myrtle Beach, SC 29575Off Market
- $325,0003 bd2 ba1.4k sqft1545 Southwood Dr, Myrtle Beach, SC 29575Off Market
- $403,8160.33 Acres1540 Heathmuir Dr, Surfside Beach, SC 29575Off Market
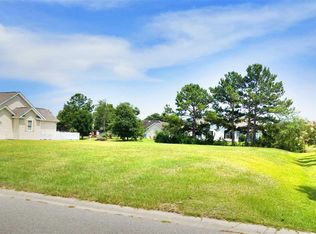
- $446,5004 bd4 ba2.6k sqft1544 Heathmuir Dr, Surfside Beach, SC 29575Sold

- $397,2003 bd2 ba2.2k sqft1521 Southwood Dr, Surfside Beach, SC 29575Off Market
- $434,9003 bd2 ba2.2k sqft1536 Heathmuir Dr, Myrtle Beach, SC 29575Off Market
- $392,6003 bd2 ba2.1k sqft1538 Southwood Dr, Myrtle Beach, SC 29575Off Market
- $---- bd-- ba-- sqft1546 Southwood Dr, Myrtle Beach, SC 29575Off Market
Nearby schools
GreatSchools rating
- 9/10Lakewood Elementary SchoolGrades: PK-5Distance: 1.7 mi
- 8/10Socastee MiddleGrades: 6-8Distance: 1.8 mi
- 7/10Socastee High SchoolGrades: 9-12Distance: 3.2 mi
Schools provided by the listing agent
- Elementary: Lakewood Elementary School
- Middle: Socastee Middle School
- High: Socastee High School
Source: CCAR. This data may not be complete. We recommend contacting the local school district to confirm school assignments for this home.


Get pre-qualified for a loan
At Zillow Home Loans, we can pre-qualify you in as little as 5 minutes with no impact to your credit score.An equal housing lender. NMLS #10287.
Sell for more on Zillow
Get a Zillow Showcase℠ listing at no additional cost and you could sell for .
$464,700
2% more
+$9,294
With Zillow Showcase(estimated)
$473,994
- South Carolina
- Horry County
- Surfside Beach
- 29575
- 1537 Southwood Dr.
Nearby cities
Nearby zip codes
Other Surfside Beach Topics
