Skip main navigation
Closed
  • Listed by: Poplar Bluff Realty Inc • Tammy M Bailiff • Contact: 573-714-3093
    Bought with: Zdefault Office
    $613,900

    1537 State Highway 34, Van Buren, MO 63965

    6beds
    3,500sqft
    Farm
    Built in 1997
    47 Acres Lot
    $613,900 Zestimate®
    $175/sqft
    $-- Estimated rent

    Home value

    $613,900

    $553,000 - $675,000

    Not available

    Zestimate® history
    Loading
    Loading...

    Owner options

    List your home for rent

    Find your next renter with Zillow Rental Manager. Plus, with online applications, you can quickly screen prospective tenants – for free.

    Learn more
    Refinance and save

    $3,580/mo

    Est. payment

    Refinancing to a lower rate could help reduce your monthly payments and save thousands over the life of the loan.

    See today's rates

    $3,580/mo

    Est. payment

    Explore your selling options

    Work with a Zillow partner agent

    Leverage their expertise and Zillow's premium Showcase listings to get your home seen by more buyers.

    Get started

    List with your own agent

    Get your home in front of millions of buyers by listing it on Zillow.

    Learn how to do it

    Sell it yourself

    Take full control of how buyers see your home on Zillow by listing For Sale by Owner (FSBO).

    List your home

    What's special

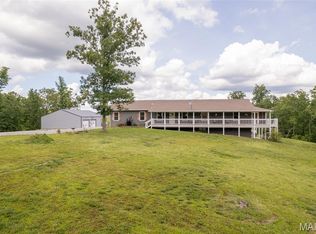
    This mostly wooded property has a 3500 +/- sq ft house with large shop nestled on 47 acres. Completely remodeled with custom plank flooring throughout the kitchen, dining and living rooms, custom kitchen cabinets, stone countertops, a large center island, black stainless steel appliances, crown molding and recessed lighting just to name a few of the homes features. It has an open floor plan which is great for large gatherings. There are three bedrooms and 2 full baths on the main floor. Large master suite with a 6x12 walk-in closet, and master bath with his and hers showers and tub. Private screened in porch off the master bedroom. Downstairs you have the laundry room, two possibly three bedrooms, full bath, an office and family room. All the lower level is wood and tile flooring. The house has a covered front porch that runs the length of the house. In back you have an above the ground pool with a large deck all around. Also, a 40x40 shop with 2 garage doors and a 12x40 side shed.

    This property is off market, which means it's not currently listed for sale or rent on Zillow. This may be different from what's available on other websites or public sources.

    Zillow last checked:

    Listing updated:

    Listed by:

    Tammy M Bailiff 573-714-3093,

    Poplar Bluff Realty Inc

    Bought with:

    Default Zmember

    Zdefault Office

    Source: MARIS,MLS#: 21067682MLS LogoOriginating MLS: Three Rivers Board of Realtors

    Facts & features

    Interior

    Bedrooms & bathrooms
    • Bedrooms: 6
    • Bathrooms: 3
    • Full bathrooms: 3
    • Main level bathrooms: 2
    • Main level bedrooms: 3
    Primary bedroom
    • Features: Floor Covering: Carpeting, Wall Covering: Some
    • Level: Main
    • Area: 210
    • Dimensions: 15x14
    Bedroom
    • Features: Floor Covering: Carpeting, Wall Covering: Some
    • Level: Main
    • Area: 165
    • Dimensions: 15x11
    Bedroom
    • Features: Floor Covering: Carpeting, Wall Covering: Some
    • Level: Main
    • Area: 144
    • Dimensions: 12x12
    Bedroom
    • Features: Floor Covering: Laminate, Wall Covering: None
    • Level: Lower
    • Area: 169
    • Dimensions: 13x13
    Bedroom
    • Features: Floor Covering: Laminate, Wall Covering: None
    • Level: Lower
    • Area: 195
    • Dimensions: 13x15
    Primary bathroom
    • Features: Floor Covering: Ceramic Tile, Wall Covering: Some
    • Level: Main
    • Area: 96
    • Dimensions: 12x8
    Bathroom
    • Features: Floor Covering: Ceramic Tile, Wall Covering: None
    • Level: Main
    • Area: 60
    • Dimensions: 12x5
    Bathroom
    • Features: Floor Covering: Ceramic Tile, Wall Covering: None
    • Level: Lower
    • Area: 60
    • Dimensions: 12x5
    Dining room
    • Features: Floor Covering: Vinyl, Wall Covering: Some
    • Level: Main
    • Area: 221
    • Dimensions: 17x13
    Family room
    • Features: Floor Covering: Laminate, Wall Covering: None
    • Level: Lower
    • Area: 189
    • Dimensions: 21x9
    Kitchen
    • Features: Floor Covering: Vinyl, Wall Covering: Some
    • Level: Main
    • Area: 300
    • Dimensions: 20x15
    Laundry
    • Features: Floor Covering: Ceramic Tile, Wall Covering: None
    • Level: Lower
    • Area: 84
    • Dimensions: 12x7
    Living room
    • Features: Floor Covering: Vinyl, Wall Covering: Some
    • Level: Main
    • Area: 308
    • Dimensions: 22x14
    Office
    • Features: Floor Covering: Laminate, Wall Covering: None
    • Level: Lower
    • Area: 120
    • Dimensions: 15x8
    Storage
    • Features: Floor Covering: Laminate, Wall Covering: None
    • Level: Lower
    • Area: 108
    • Dimensions: 12x9
    Heating
    • Forced Air, Propane
    Cooling
    • Ceiling Fan(s), Central Air, Electric
    Appliances
    • Included: Dishwasher, Disposal, Stainless Steel Appliance(s), Range, Oven, Electric Water Heater
    Features
    • Workshop/Hobby Area, Eat-in Kitchen, Granite Counters, Pantry, Separate Dining
    • Basement: Full,Walk-Out Access
    • Has fireplace: No
    • Fireplace features: Recreation Room
    Interior area
    • Total structure area: 3,500
    • Total interior livable area: 3,500 sqft
    • Finished area above ground: 3,500

    Property

    Parking
    • Total spaces: 2
    • Parking features: Attached, Garage
    • Attached garage spaces: 2
    Features
    • Patio & porch: Deck, Covered, Screened
    • Pool features: Above Ground
    • Fencing: None
    Lot
    • Size: 47 Acres
    • Features: Gently Rolling, Level, Wooded
    Details
    • Additional structures: Metal Building, Outbuilding
    • Parcel number: 26070250000000090000
    • Special conditions: Standard
    • Other equipment: Satellite Dish
    • Wooded area: 3484800

    Construction

    Type & style
    • Home type: SingleFamily
    • Architectural style: Traditional
    • Property subtype: Farm
    Materials
    • Frame, Other
    Condition
    • Year built: 1997

    Utilities & green energy

    • Sewer: Lagoon
    • Water: Well
    • Utilities for property: Propane Leased, Electricity Available

    Community & HOA

    Community
    • Security: Smoke Detector(s), Security Lights
    • Subdivision: None
    Location
    • Region: Van Buren

    Financial & listing details

    • Price per square foot: $175/sqft
    • Annual tax amount: $1,072
    • Date on market: 9/21/2021
    • Cumulative days on market: 162 days
    • Listing terms: Cash,Conventional,FHA,Other,USDA Loan,VA Loan
    • Inclusions: Hunting Rights, Mineral Rights if Owned
    • Ownership: Private
    • Electric utility on property: Yes
    • Road surface type: Asphalt

    Price history

    DateEventPrice
    1/21/2022Sold--
    Source: MARIS #21067682 Report a problem
    1/21/2022Pending sale$469,000$134/sqft
    Source: MARIS #21067682 Report a problem

    Public tax history

    Tax history is unavailable.

    Neighborhood: 63965

    Nearby schools

    GreatSchools rating
    Schools provided by the listing agent
    • Elementary: Van Buren Elem.
    • Middle: Van Buren High
    • High: Van Buren High

    Source: MARIS. This data may not be complete. We recommend contacting the local school district to confirm school assignments for this home.

    Get pre-qualified for a loan
    At Zillow Home Loans, we can pre-qualify you in as little as 5 minutes with no impact to your credit score.

    An equal housing lender. NMLS #10287.

    Sell for more on Zillow
    Get a Zillow Showcase℠ listing at no additional cost and you could sell for .
    $613,900
    2% more
    +$12,278
    With Zillow Showcase(estimated)
    $626,178