Beautiful Tri-Level Home on 0.91 Acres – Near Runkle Lake! Discover this charming tri-level home perfectly situated on nearly one full acre of peaceful, private land. Boasting three spacious bedrooms and 1.5 bathrooms, this well-maintained residence offers comfortable living with excellent flow across its multiple levels. Inside, you'll appreciate the functional layout ideal for both everyday living and entertaining. The home features natural gas heat for efficient and reliable comfort, township water, and a septic system. All appliances are included, making this move-in ready for its next lucky owner. Step outside to enjoy the expansive .91-acre lot, complete with small outbuildings for extra storage or hobbies. The highlight is the massive 28' x 32' insulated and heated garage — perfect for vehicle storage, a workshop, or year-round projects. Located near scenic Runkle Lake, this property offers easy access to outdoor recreation while providing the convenience of a prime highway location. Whether you're commuting or just love being close to everything, this spot delivers unbeatable accessibility without sacrificing tranquility. This rare combination of space and location makes it an exceptional opportunity for families, hobbyists, or anyone seeking room to grow. Don't miss your chance to make this beautiful tri-level home yours!
Contingent
Price cut: $2.5K (8/27)
$194,500
1537 State Highway M69, Crystal Falls, MI 49920
3beds
1,984sqft
Single Family Residence
Built in 1974
0.91 Acres Lot
$190,500 Zestimate®
$98/sqft
$-- HOA
What's special
Beautiful tri-level homeThree spacious bedroomsTri-level home
- 89 days
- 96
- 0
Zillow last checked:
Listing updated:
Listed by:
STEVE HARRIS 906-396-3002,
HARRIS STATE WIDE 906-828-1099,
WENDY HAWKINS 906-396-2845,
HARRIS STATE WIDE
Source: MiRealSource,MLS#: 50215776 Originating MLS: Upper Peninsula Assoc of Realtors
Facts & features
Interior
Bedrooms & bathrooms
- Bedrooms: 3
- Bathrooms: 2
- Full bathrooms: 1
- 1/2 bathrooms: 1
Bedroom 1
- Level: Upper
- Area: 140
- Dimensions: 14 x 10
Bedroom 2
- Level: Upper
- Area: 132
- Dimensions: 12 x 11
Bedroom 3
- Level: Upper
- Area: 110
- Dimensions: 11 x 10
Bathroom 1
- Level: Upper
Heating
- Boiler, Natural Gas, Space Heater
Cooling
- None
Appliances
- Included: Dishwasher, Range/Oven, Refrigerator, Electric Water Heater
Features
- None
- Basement: Block
- Has fireplace: No
Interior area
- Total structure area: 2,320
- Total interior livable area: 1,984 sqft
- Finished area above ground: 1,984
- Finished area below ground: 0
Property
Parking
- Total spaces: 3
- Parking features: Detached
- Garage spaces: 3
Features
- Levels: Multi/Split,Tri-Level
- Patio & porch: Porch
- Waterfront features: None
- Frontage type: Road
- Frontage length: 100
Lot
- Size: 0.91 Acres
- Dimensions: 100 x 400
Details
- Additional structures: Shed(s)
- Parcel number: 00207701600
- Special conditions: Trust,Standard
Construction
Type & style
- Home type: SingleFamily
- Property subtype: Single Family Residence
Materials
- Aluminum Siding
- Foundation: Basement
Condition
- Year built: 1974
Utilities & green energy
- Sewer: Septic Tank
- Water: Public
- Utilities for property: Electricity Connected, Natural Gas Connected, Sewer Connected, Water Connected
Community & HOA
Community
- Subdivision: None
HOA
- Has HOA: No
Location
- Region: Crystal Falls
Financial & listing details
- Price per square foot: $98/sqft
- Tax assessed value: $96,300
- Annual tax amount: $1,916
- Date on market: 7/22/2026
- Cumulative days on market: 90 days
- Listing agreement: Exclusive Right To Sell
- Listing terms: Cash,Conventional
- Ownership: Trust
Estimated market value
$190,500
$181,000 - $200,000
$1,554/mo
Price history
| Date | Event | Price |
|---|---|---|
| 9/16/2026 | Contingent | $194,500$98/sqft |
Source:  MiRealSource #50215776 Report a problem | ||
| 8/27/2026 | Price change | $194,500-1.3%$98/sqft |
Source: MiRealSource #50215776 Report a problem | ||
| 8/21/2026 | Listed for sale | $197,000-1.3%$99/sqft |
Source: MiRealSource #50215776 Report a problem | ||
| 8/18/2026 | Contingent | $199,500$101/sqft |
Source: MiRealSource #50215776 Report a problem | ||
| 7/22/2026 | Listed for sale | $199,500+126.7%$101/sqft |
Source: MiRealSource #50215776 Report a problem | ||
| 7/15/2010 | Sold | $88,000$44/sqft |
Source: Agent Provided Report a problem | ||
Public tax history
| Year | Property taxes | Tax assessment |
|---|---|---|
| 2026 | $1,916 +3.4% | $96,300 +11.1% |
| 2025 | $1,854 +9.7% | $86,700 -0.3% |
| 2024 | $1,690 +4.9% | $87,000 +15.1% |
| 2023 | $1,611 +3.3% | $75,600 +17.4% |
| 2022 | $1,560 | $64,400 |
| 2021 | -- | -- |
| 2020 | -- | -- |
| 2019 | -- | -- |
| 2017 | -- | -- |
| 2016 | -- | $59,500 +6.6% |
| 2015 | -- | $55,800 +8.3% |
| 2014 | -- | $51,500 -4.1% |
| 2013 | -- | $53,700 +5.7% |
| 2012 | -- | $50,800 +16.8% |
| 2011 | -- | $43,500 |
Find assessor info on the county website
Monthly payment
Est. payment
Payment breakdown
Explore the cost of this home by adjusting the details. Changes won't be saved.Climate risks
Neighborhood: 49920
- $166,0003 bd2 ba-- sqft1537 M69, Crystal Falls, MI 49920Off Market
- $199,0002 bd2 ba1.2k sqft1535 State Highway M69, Crystal Falls, MI 49920Off Market
- $160,0003 bd1 ba1k sqft1543 State Highway M69, Crystal Falls, MI 49920Off Market
- $157,6002 bd1 ba864 sqft110 Sheridan Dr, Crystal Falls, MI 49920Off Market
Similar homes
- $214,5004 bd2 ba2.4k sqft600 Court St, Crystal Falls, MI 49920For Sale
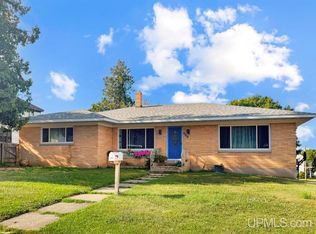
 MLS ID #50218985, JORDYN LEONARDUZZI, RE/MAX NORTH COUNTRY. MiRealSource
- $229,9004 bd2 ba2.2k sqft118 S 5th St, Crystal Falls, MI 49920For Sale
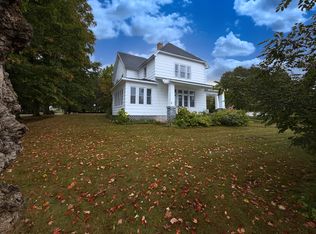
 MLS ID #201842759, Lee Anne Scharffe, Berkshire Hathaway Homeservices Indian River. WWMLS
- $109,9003 bd1 ba1.1k sqft404 Wagner St, Crystal Falls, MI 49920For Sale
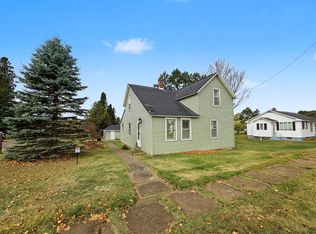 MLS ID #220096, STEPHEN REMONDINI, STEPHENS REAL ESTATE. GNMLS
- $164,9002 bd2 ba1.5k sqft815 Erie Ave, Crystal Falls, MI 49920For Sale
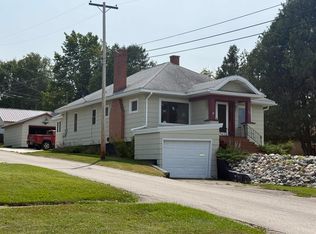 MLS ID #50217833, JORDYN LEONARDUZZI, RE/MAX NORTH COUNTRY. MiRealSource
- $244,9003 bd2 ba1.4k sqft506 Us Highway 141, Crystal Falls, MI 49920For SaleMLS ID #50213731, STEPHEN REMONDINI, STEPHENS REAL ESTATE-IRON RIVER. MiRealSource
- $264,9002 bd2 ba1.6k sqft295 Wilderness Way, Crystal Falls, MI 49920For SaleMLS ID #50208583, MELANIE SIENKIEWICZ, RE/MAX NORTH COUNTRY-FL. MiRealSource
- $189,9004 bd2 ba1.9k sqft645 Hunter St, Iron River, MI 49935For SaleMLS ID #50205536, STEPHEN REMONDINI, STEPHENS REAL ESTATE-IRON RIVER. MiRealSource
- $199,0003 bd2 ba2.5k sqft906 Selden Rd, Iron River, MI 49935For SaleMLS ID #50215826, PEGGY CONNORS, CONNORS REALTY GROUP. MiRealSource
- $259,9003 bd2 ba1.2k sqft1669 Kofmehl Rd, Iron River, MI 49935For SaleMLS ID #50213077, HUGH HARRIS, HARRIS STATE WIDE. MiRealSource
- $140,0003 bd1 ba1k sqft509 Stambaugh Ave, Iron River, MI 49935For SaleMLS ID #50216126, JILL ALBANYS, U.P. RIVERLAND REALTY. MiRealSource
- $129,9003 bd1 ba1.4k sqft417 Berkshire Ave, Caspian, MI 49915For SaleMLS ID #50220916, DAWN MARGONI, CENTURY 21 BURKETT & ASSOCIATES. MiRealSource
- $125,0003 bd2 ba1.2k sqft210 Blossom St, Iron River, MI 49935For SaleMLS ID #50202644, SARY RAMIREZ-PATERNINA, COLDWELL BANKER SCHMIDT REALTORS. MiRealSource
