Bright, open, and move-in ready—this updated Southwinds home checks all the boxes. The spacious layout offers two flexible living areas filled with natural light and anchored by a cozy brick fireplace with gas logs. Hardwood-style tile runs throughout, leading into a kitchen designed for gathering with solid surface counters, double ovens, and plenty of room to pull up a chair at the breakfast bar.
The private primary suite is a true retreat with dual sinks, a soaking tub, walk-in shower, and two walk-in closets. Out back, a covered patio overlooks the large, beautifully landscaped yard—perfect for quiet mornings or weekend get-togethers. Sprinkler system, newer windows, and great storage complete the package. Pre-inspected and ready for you!
Sold
Price Unknown
1537 Sweetbriar Dr, Wichita Falls, TX 76302
3beds
1,935sqft
Single Family Residence
Built in 1962
8,407 Square Feet Lot
$253,500 Zestimate®
$--/sqft
$2,174 Estimated rent
Home value
$253,500
Estimated sales range
Not available
$2,174/mo
Zestimate® history
Owner options
List your home for rent
$2,174/mo
Rent Zestimate®
Find your next renter with Zillow Rental Manager. Plus, with online applications, you can quickly screen prospective tenants – for free.
$2,174/mo
Rent Zestimate®
Refinance and save
Refinancing to a lower rate could help reduce your monthly payments and save thousands over the life of the loan.
Explore your selling options
Work with a Zillow partner agent
Leverage their expertise and Zillow's premium Showcase listings to get your home seen by more buyers.
Get startedList with your own agent
Get your home in front of millions of buyers by listing it on Zillow.
Learn how to do itSell it yourself
Take full control of how buyers see your home on Zillow by listing For Sale by Owner (FSBO).
List your homeWhat's special
Zillow last checked:
Listing updated:
Listed by:
Sarah Lareau 0661429 940-692-5600,
Assent Real Estate, Inc 940-692-5600
Bought with:
Non-Mls Member
NON MLS
Source: NTREIS,MLS#: 20877877
Facts & features
Interior
Bedrooms & bathrooms
- Bedrooms: 3
- Bathrooms: 2
- Full bathrooms: 2
Primary bedroom
- Features: Dual Sinks, En Suite Bathroom, Garden Tub/Roman Tub, Separate Shower, Walk-In Closet(s)
- Level: First
- Dimensions: 16 x 15
Bedroom
- Features: Ceiling Fan(s)
- Level: First
- Dimensions: 14 x 10
Bedroom
- Features: Ceiling Fan(s)
- Level: First
- Dimensions: 12 x 11
Primary bathroom
- Features: Dual Sinks, Garden Tub/Roman Tub, Separate Shower
- Level: First
- Dimensions: 0 x 0
Family room
- Level: First
- Dimensions: 21 x 16
Kitchen
- Features: Breakfast Bar, Built-in Features, Eat-in Kitchen, Pantry, Solid Surface Counters
- Level: First
- Dimensions: 19 x 10
Living room
- Features: Ceiling Fan(s), Fireplace
- Level: First
- Dimensions: 15 x 13
Heating
- Central, Fireplace(s), Natural Gas
Cooling
- Central Air, Electric
Appliances
- Included: Double Oven, Dishwasher, Electric Cooktop, Electric Oven, Disposal, Gas Water Heater, Microwave, Refrigerator
- Laundry: Washer Hookup, Electric Dryer Hookup
Features
- Chandelier, Double Vanity, Eat-in Kitchen, Open Floorplan, Pantry, Walk-In Closet(s)
- Flooring: Tile
- Windows: Skylight(s)
- Has basement: No
- Number of fireplaces: 1
- Fireplace features: Family Room, Gas Log, Masonry
Interior area
- Total interior livable area: 1,935 sqft
Property
Parking
- Total spaces: 2
- Parking features: Driveway
- Attached garage spaces: 2
- Has uncovered spaces: Yes
Features
- Levels: One
- Stories: 1
- Patio & porch: Covered
- Exterior features: Lighting, Private Yard, Rain Gutters
- Pool features: None
- Fencing: Back Yard,Fenced,Privacy,Wood
Lot
- Size: 8,407 Square Feet
- Dimensions: 70 x 120
- Features: Back Yard, Interior Lot, Lawn, Sprinkler System
Details
- Parcel number: 132277
Construction
Type & style
- Home type: SingleFamily
- Architectural style: Ranch,Detached
- Property subtype: Single Family Residence
Materials
- Brick
- Foundation: Slab
- Roof: Composition,Shingle
Condition
- Year built: 1962
Utilities & green energy
- Sewer: Public Sewer
- Water: Public
- Utilities for property: Natural Gas Available, Sewer Available, Separate Meters, Water Available
Community & HOA
Community
- Features: Curbs, Sidewalks
- Security: Security System Owned, Security System, Smoke Detector(s)
- Subdivision: South Winds 2
HOA
- Has HOA: No
Location
- Region: Wichita Falls
Financial & listing details
- Tax assessed value: $233,485
- Annual tax amount: $5,367
- Date on market: 3/21/2025
- Cumulative days on market: 11 days
- Listing terms: Cash,Conventional,FHA,VA Loan
- Exclusions: Personal Property
Price history
| Date | Event | Price |
|---|---|---|
| 5/5/2025 | Sold | -- |
Source: NTREIS #20877877 Report a problem | ||
| 4/3/2025 | Pending sale | $250,000$129/sqft |
Source:  WFAR #177725 Report a problem WFAR #177725 Report a problem | ||
| 3/30/2025 | Contingent | $250,000$129/sqft |
Source: NTREIS #20877877 Report a problem | ||
| 3/21/2025 | Listed for sale | $250,000-4.9%$129/sqft |
Source: WFAR #177725 Report a problem | ||
| 2/10/2025 | Sold | -- |
Source: Public Record Report a problem | ||
| 9/4/2024 | Listing removed | $263,000-0.8%$136/sqft |
Source: WFAR #173769 Report a problem | ||
| 7/22/2024 | Price change | $265,000-0.4%$137/sqft |
Source: WFAR #173769 Report a problem | ||
| 6/22/2024 | Price change | $266,000-0.7%$137/sqft |
Source: WFAR #173769 Report a problem | ||
| 5/21/2024 | Price change | $268,000-1.1%$139/sqft |
Source: WFAR #171960 Report a problem | ||
| 2/15/2024 | Price change | $271,000-0.6%$140/sqft |
Source: WFAR #171960 Report a problem | ||
| 2/1/2024 | Price change | $272,500-0.9%$141/sqft |
Source: WFAR #171960 Report a problem | ||
| 1/25/2024 | Listed for sale | $275,000$142/sqft |
Source: WFAR #171960 Report a problem | ||
| 7/8/2022 | Sold | -- |
Source: Agent Provided Report a problem | ||
| 5/27/2022 | Listed for sale | $275,000+96.6%$142/sqft |
Source: WFAR #164742 Report a problem | ||
| 11/17/2011 | Listing removed | $139,900$72/sqft |
Source: Visual Tour #120054 Report a problem | ||
| 8/17/2011 | Listed for sale | $139,900$72/sqft |
Source: Visual Tour #120054 Report a problem | ||
Public tax history
| Year | Property taxes | Tax assessment |
|---|---|---|
| 2025 | -- | $233,485 +1% |
| 2024 | $5,367 -2.8% | $231,135 -1% |
| 2023 | $5,524 +56% | $233,570 +19.7% |
| 2022 | $3,541 +0.9% | $195,209 +10% |
| 2021 | $3,510 +4.2% | $177,463 +8.3% |
| 2020 | $3,370 +4.7% | $163,816 +6.5% |
| 2019 | $3,218 +5.4% | $153,793 +7.5% |
| 2018 | $3,052 -6.5% | $143,015 +3.8% |
| 2017 | $3,266 +5.6% | $137,784 +3% |
| 2016 | $3,094 +9% | $133,748 +2.8% |
| 2015 | $2,837 | $130,159 -0.5% |
| 2014 | $2,837 | $130,778 -0.9% |
| 2013 | -- | $132,017 +50% |
| 2012 | -- | $88,011 +3.4% |
| 2011 | -- | $85,083 -2.6% |
| 2010 | -- | $87,380 +1.6% |
| 2009 | -- | $85,981 -1.9% |
| 2008 | -- | $87,637 -31.4% |
| 2007 | -- | $127,825 +7.3% |
| 2006 | -- | $119,114 +8% |
| 2005 | -- | $110,295 +1.8% |
| 2004 | -- | $108,360 |
| 2002 | -- | -- |
| 2001 | -- | -- |
Find assessor info on the county website
Neighborhood: 76302
Nearby homes
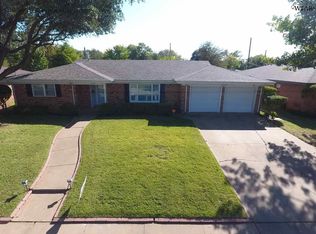
- $--3 bd2 ba1.8k sqft1539 Sweetbriar Dr, Wichita Falls, TX 76302Sold
- $202,2004 bd2 ba1.6k sqft1535 Sweetbriar Dr, Wichita Falls, TX 76302Off Market
- $221,6004 bd2 ba1.9k sqft1541 Sweetbriar Dr, Wichita Falls, TX 76302Off Market
- $223,2004 bd2 ba1.9k sqft1533 Sweetbriar Dr, Wichita Falls, TX 76302Off Market
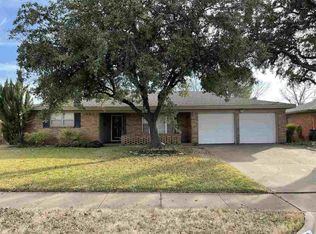
- $222,7003 bd2 ba1.7k sqft1538 Primrose Dr, Wichita Falls, TX 76302Off Market
- $--3 bd2 ba1.4k sqft1536 Primrose Dr, Wichita Falls, TX 76302Sold
- $72,564-- bd-- ba-- sqft1534 Primrose Dr, Wichita Falls, TX 76302Off Market
- $37,382-- bd-- ba-- sqft1534 Primrose Dr, Wichita Falls, TX 76302Off Market
Nearby schools
GreatSchools rating
- 4/10Fain Elementary SchoolGrades: PK-5Distance: 0.3 mi
- 5/10Barwise Leadership AcademyGrades: 6-8Distance: 1.9 mi
- NACareer Education CenterGrades: 9-12Distance: 1.2 mi
Schools provided by the listing agent
- Elementary: Fain
- Middle: Barwise
- High: Legacy
- District: Wichita Falls ISD
Source: NTREIS. This data may not be complete. We recommend contacting the local school district to confirm school assignments for this home.
- Texas
- Wichita County
- Wichita Falls
- 76302
- 1537 Sweetbriar Dr
Nearby cities
Nearby neighborhoods
Nearby zip codes
Other Wichita Falls Topics
